CastleLauf an der Pegnitz

Wenzel Castle
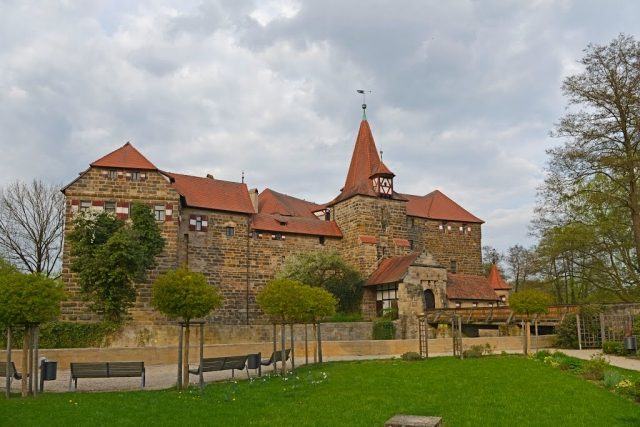
Wenzel Castle

Academy of Fine Arts Nuremberg

Lauf Castle, rising immediately south of the old town on a Pegnitz island, is undoubtedly one of the most significant late medieval castle constructions in Germany. The complex, presumably built by Emperor Charles IV by the end of 1361, is not the first castle on this site: a Reichsburg (imperial castle) stood here around 1200, first appearing in records in 1243 when the imperial ministerialis Liupold named himself after his seat. Liupoldus de Laufe belonged to a family that was part of the higher imperial ministerialis in the Nuremberg area and also named themselves after the castles of Rothenberg and Hiltpoltstein. With the fall of the Staufer dynasty in 1268, the imperial castle passed to the Bavarian dukes, who maintained an office here, attested in 1275, headed by Hiltpold from the Hiltpoltstein-Lauf-Rothenberg family. In the war between Duke Rudolf of Bavaria and the king's partisans, the castle was finally destroyed in 1301 during a retaliatory strike by Count Gebhard of Hirschberg.

The new construction around 1360 on the site of the former imperial castle was closely linked to the creation of New Bohemia. The great indebtedness of Palatine Count Rudolf II to his son-in-law, the Bohemian King elected Roman King Charles IV in 1346/49, and Charles's ransom payment for Palatine Count Ruprecht II, who had fallen into Saxon captivity, led in 1353 to devastating territorial cessions to the King for the Palatinate. Along the "Golden Road" from Nuremberg to Prague, one of Europe's most important trade routes, the monarch took possession of Palatine towns, offices, and castles.

Outside the gates of the imperial city of Nuremberg, the Upper German economic and financial center, almost at the endpoint of the Prague-Nuremberg axis, an imperial secondary residence was built on the Lauf castle site by 1361 at the latest. According to records noted by Nuremberg council clerks in 1514, the Emperor himself is said to have referred to the castle as "his imperial pleasure hall." In this context, the market town of Lauf was also elevated to a city with far-reaching privileges, primarily promoting trade.

The representative use lasted only a few years: when Charles had the opportunity to acquire the Margraviate of Brandenburg from the Bavarian Duke Otto V in 1373, he ceded a large part of New Bohemia, including Lauf, to the Bavarian dukes with the Treaty of Fürstenwalde. Already in 1381, the fortress and city were temporarily granted as a life annuity to the Nuremberg citizens Jobst Tetzel and Peter Haller, but Duke Friedrich reserved the right of access. In the following decades, the castle and city experienced a turbulent history, marked by the wars of the Wittelsbach cousins and their territorial divisions. No major structural changes were likely made to the now ducal administrative castle. When it fell to the imperial city of Nuremberg at the end of the Landshut War of Succession in 1504/05, the imperial city administration probably took over a castle that was still largely characterized by its original construction period.

The layout of the imperial castle follows the terrain of the Pegnitz island. To the southeast extends the approximately hook-shaped, two-winged palas, opposite it as the western endpoint of the acutely angled outer walls is the keep. The mighty outer walls of the main castle feature ashlar masonry with carefully crafted pressed joints all around, recalling their function to symbolize the builder's claim to power. A gate system was placed in both the northern and southern defensive walls. The south gate was particularly elaborate: it appears in a gate tower projecting from the wall front, once called "Wenntzels thurn," whose front facade is adorned with the figure of St. Wenceslas and the Bohemian coat of arms. In the 16th century, the upper rooms of the Wenceslas Tower were used as armories, perhaps this had been customary even before.

Even if no contemporary sources have survived, at least the imperial city tradition of the 16th century still knew of the castle's use as an imperial court. The ground floor of the northern palas wing was completely covered with a cross-rib vault. Around 1560, the horse stables and probably also the so-called "Reiterstube" (rider's room) were located here; a half-timbered stableman's dwelling was built directly onto the palas. Two larger rooms on the ground floor of the east wing, illuminated only by slit windows (presumably identical to the so-called "hindern" and "fördern" castle cellars), certainly served as storage rooms.

The description of the upper floor in the palas was probably not only born of a certain "Charles nostalgia" of the Nuremberg Council: the most representative rooms were still referred to around 1505 and 1550 as the Imperial Hall, Imperial Chambers, and Imperial Room "with the Bohemian coats of arms." The 114 coats of arms of the emperor's Bohemian vassals, carved in stone and rediscovered behind layers of plaster and whitewash in the 1930s, are unique in their kind and indicate the use of the premises for representative occasions. The coats of arms are said to have been installed immediately after the completion of the castle around 1361.

In the 15th and early 16th centuries, four rooms of the castle could be heated with tiled stoves. Perhaps a "Wasserwerck" (water feature) in the hall, which in the 16th century filled a "Muschel" (shell), probably a stone basin, with water, had already been installed in the 14th century. The elaborate design of the interior stonework is now attributed to Bohemian stonemasons: the profiles of the ribs are said to correspond to designs in St. Vitus Cathedral in Prague, which are believed to originate from the Parler workshop. The chapel was probably housed in a large "Chörlein" (small choir) next to the hall. Until the Reformation, a mass and a "kirtag" (fair) were held annually on St. Wenceslas Day, September 28, in honor of the saint, "according to old custom." In the 15th century, the floors above the representative upper floor were used as grain attics. During the Landshut War of Succession, the Imperial Hall also had to serve as an oat storage. In 1531, the Nuremberg Landpflegamt (district administration) wanted to install cannons on the top floor and had the ceiling structure reinforced accordingly. A few decades later, however, grain was stored here again.

At least around 1500, the castle had a bailey system, in which a cattle house and a stable for hunting dogs were located at that time. The two gates were accessible via wooden bridges, the last span of which could be raised by "geringe schlag prucken" (small drawbridges). Considerations in 1550 to replace the bridges with massive constructions were soon abandoned for cost reasons.

Immediately after the imperial city took possession of Lauf, an administrator (Pfleger) was sent to the castle as an official and housed rather provisionally in the palas. It was not until 1525 that the imperial city decided not only to carry out an extensive renovation of the castle but also, under the direction of city master builder Paulus Beheim, to demolish an "alt paw" (old building), the old writing room of the castle, as well as the upper part of the keep in 1526, and to build a new administrator's residence on the lower part of the tower. It is noteworthy that despite the reconstruction, the dungeon in the lower part of the keep was retained. Around 1550, it was still used as a remand prison by the administrative court.

The Second Margrave War in Lauf ended in disaster. Already on May 11, 1553, margravial troops had conquered Lauf, but the city and castle were recaptured on May 22. On May 29, the enemy took Lauf again and this time set fire to the city and the administrative castle on June 3, 1553. The restoration of the administrative castle began one year after the event. On May 18, 1554, the leading master carpenter of the city building department, Barthel Grolock, had inspected the burnt-out ruin and prepared an expert opinion. According to this, the administrator's residence built on the lower floors of the former keep and the bailey buildings were completely burnt out. The palas had suffered less damage. Although the roof structure and wooden furnishings were destroyed, the representative upper floor with the former imperial rooms and the hall in front of it remained relatively intact because it was vaulted. However, the stable on the ground floor was severely damaged because firewood had been stored there. The heat of the fire had primarily annealed the valuable cross-rib vault, and some vault ribs and keystones had fallen down. The reconstruction plans provided for creating additional space above the north gate, at the western end of the hall. In addition, the installation of wooden intermediate ceilings and partition walls on the ground and upper floors was planned. The fact that the renovation was not completed in 1555 and dragged on beyond 1560 was due to the budgeted construction budget, which the imperial city, enormously damaged by the war, felt compelled to adhere to.

Structural changes were also made in the 17th century: according to designs by the Nuremberg stonemason and master builder Jacob Wolff, presumably Jacob Wolff the Younger, and master builder Matthes Pfeffer, the bailey was redesigned from 1614 to 1618. Extensive improvements were made to the defensive structures, such as the construction of rondels and various additions to the bailey wall. Various utility rooms and stables were housed in the bailey, most of which were demolished again around 1830.

From 1678 to 1680, the administrator's residence was expanded and rebuilt. On this occasion, another "Chörlein" (small choir) was added to the outer wall. Whether the magnificent stucco ceilings of the administrator's residence were created on this occasion is still unclear. They were probably made some time after 1680, as they were not listed in the accounts for the 1678/80 renovation.

The former imperial castle remained the seat of the administrative office until the integration of the imperial city's territory into the young Kingdom of Bavaria in 1806. The Bavarian state remains the owner of the complex to this day, which housed the judicial authorities in the 19th and 20th centuries and has been used by the Academy of Fine Arts Nuremberg since 1985. Above all, the installation of new interior walls and ceilings around 1810 and around 1862, as well as the renovation from 1900 to 1903, which provided new staircases, led to serious losses of Gothic building fabric. The demolition of the magnificent Gothic "Chörlein" on the Imperial Hall in 1856 can only be described as an act of cultural barbarism.

The special regional historical significance and the great art historical value of the imperial castle were only adequately appreciated late. The works of Wilhelm Kraft and Wilhelm Schwemmer were, until recently, the most important publications on the castle's history. Since the late 1980s, several building research projects have taken place in partial areas, yielding numerous new insights. Finally, conferences of the German Castle Association in 1995 and the Wartburg Society for the Research of Castles and Palaces in 2003, with international participation, dealt with Lauf Castle.

Take Mobile History with you

You are reading this text for free. Premium adds what matters on the road: descriptions read aloud, sites found through your camera, whole regions taken offline.

  • Every description, including the ~17,700 Premium sites
  • Audio guide: have descriptions read to you on location
  • AR finder: see sites through your camera, with distance and bearing
  • Unlimited saved sites

14 days free, then from €2.99 a month. Cancel anytime.

Source: Wikipedia · Licence: CC BY-SA 4.0 · Image: Jürgen Grösel

This description draws on the facts documented in the linked Wikipedia article; Wikipedia content is licensed under CC BY-SA 4.0. Wording and editing: Mobile History.

Location: 49.5100, 11.2821