To be privately owned
Wildenburg Castle

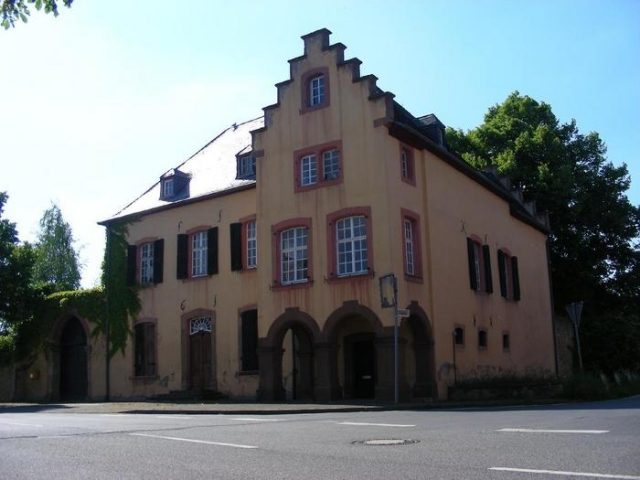
The Wildenburg is a former ducal-Jülich administrative building in Bürvenich, a district of Zülpich, Euskirchen district, North Rhine-Westphalia.
The exact date of origin of this castle in Bürvenich cannot be determined. Its location directly on the former Roman long-distance road Cologne-Zülpich-Reims suggests a late Roman origin. A Theodoricus von Bürvenich from a local noble family is certainly documented around 1166.
In the course of the 12th century, the castle passed into the possession of the Counts of Maubach and subsequently into the possession of the Counts of Jülich as their heirs and successors. After the founding of the Cistercian monastery in Bürvenich, the castle complex, then located about 500 meters from the village, served to protect the monastery and remained in the possession of the Jülich ruling house until 1764.
With the introduction of the Bergisch-Jülich regional law in 1555, the Wildenburg became the seat of justice for Bürvenich and ten other villages. In 1619, a large part of the monastery burned down. In the course of the monastery's reconstruction under Abbess Catharina von Wevorden, the Wildenburg was also redesigned in 1655, incorporating the medieval building fabric. At this time, it was probably the residence of the abbesses.
In 1764, the last Vogt, Carl Caspar Rudolph Trimborn, bought the complex and largely gave it its present form. The arcades on the ground floor of the tower facing the street are an addition from the turn of the penultimate century.
Since the Wildenburg was always in the possession of the Jülich rulers and never became the property of a noble knightly family, it never developed to a size befitting its status.
The castle is still owned by the Trimborn descendants today.
Architectural Description+
The four-winged complex, grouped around an inner courtyard, consists of a residential building with an adjoining archway and a farmyard adjoining to the northwest. To the southwest is a house garden enclosed by rubble stone walls, and to the northwest a large walled meadow, which was formerly a park-like orchard.
The main house is a two-story, two-winged rubble stone building with a high roof. The core of the house dates from the 17th century.
A special feature is the stable. Its half-timbered courtyard side from 1655 still has the original widely cantilevered wooden gallery.
Take Mobile History with you
You are reading this text for free. Premium adds what matters on the road: descriptions read aloud, sites found through your camera, whole regions taken offline.
- Every description, including the ~17,700 Premium sites
- Audio guide: have descriptions read to you on location
- AR finder: see sites through your camera, with distance and bearing
- Unlimited saved sites
14 days free, then from €2.99 a month. Cancel anytime.
Source: Wikipedia · Licence: CC BY-SA 4.0 · Image: http://www.wehrbauten.de/thread.php?threadid=568
This description draws on the facts documented in the linked Wikipedia article; Wikipedia content is licensed under CC BY-SA 4.0. Wording and editing: Mobile History.
Location: 50.6574, 6.6004