ResidenceEutin

Witwenpalais Eutin

Witwenpalais Eutin

Uninhabited

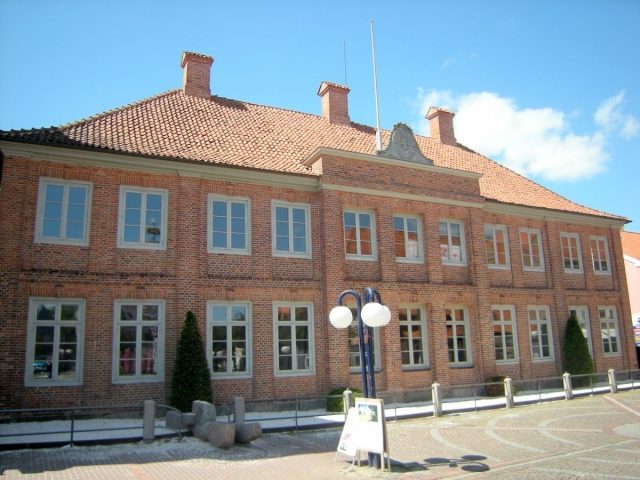
The Ducal Dowager Palace in Eutin, Schleswig-Holstein, is a former noble town palace directly on the market square of the city. After various failed usage concepts, the building is currently vacant.

The Ducal Dowager Palace on Eutin Market+

The palace was built from 1786 to 1787 for Duchess Ulrike Friederike Wilhelmine of Hesse-Kassel as her retirement residence. She was the wife of Duke Friedrich August I, with whom she resided in the nearby Eutin Castle and who died in 1785. The Duchess could no longer use the palace; she died two years after her husband in 1787 before the completion of the building. The Dowager Palace, which never served its intended purpose but retained its name, served various purposes in the following centuries. It served Johann Heinrich Voss as a residence, temporarily housed the court library and the city hall, contained storage rooms and detention cells, and was repeatedly vacant.

From 2000, the building was extensively renovated by a private investor. The city of Eutin contributed 500,000 DM to the costs. The old room sequences were renewed, the roof was re-covered and freed from fungal infestation, the stucco in the interiors was restored, and stylistically appropriate stoves were acquired. The work lasted until 2003. The palace was then to be put to commercial, but also public, use. Among other things, an antique market was to be offered, a restaurant was set up, and seminar rooms were offered for rent. However, the concept failed, and the house came under forced administration. It is currently (2009) vacant, and new usage possibilities could not be realized. The city of Eutin is considering repurchasing the building.

The Building

The Dowager Palace was built by the Eutin court architect Peter Richter from 1786 to 1787. Richter also built the neighboring town hall and designed a Neoclassical development plan for Eutin Castle Square, which, however, was not realized. The palace is not an entirely new building; it incorporates an older residential house from 1695, which served as Eutin's town hall from 1773 to 1786. The palace is an approximately two-winged, L-shaped building, whose eleven-axis main facade faces the market square. The courtyard was once flanked by smaller utility buildings. The building was constructed at the transition from late Baroque to Classicism and is considered – after Eutin Castle and alongside the town hall – the most artistically significant secular building in the city. The interiors are partly arranged en filade and decorated with elements of the Zopfstil.

Take Mobile History with you

You are reading this text for free. Premium adds what matters on the road: descriptions read aloud, sites found through your camera, whole regions taken offline.

  • Every description, including the ~17,700 Premium sites
  • Audio guide: have descriptions read to you on location
  • AR finder: see sites through your camera, with distance and bearing
  • Unlimited saved sites

14 days free, then from €2.99 a month. Cancel anytime.

Source: Wikipedia · Licence: CC BY-SA 4.0 · Image: http://schloesserrundschau.de/schleswig/schloesser/ostholstein02.html

This description draws on the facts documented in the linked Wikipedia article; Wikipedia content is licensed under CC BY-SA 4.0. Wording and editing: Mobile History.

Location: 54.1366, 10.6161