The remains of the roman Castle can be visited
Ancient BuildingOberzent - Hesselbach
Roman fort Hesselbach
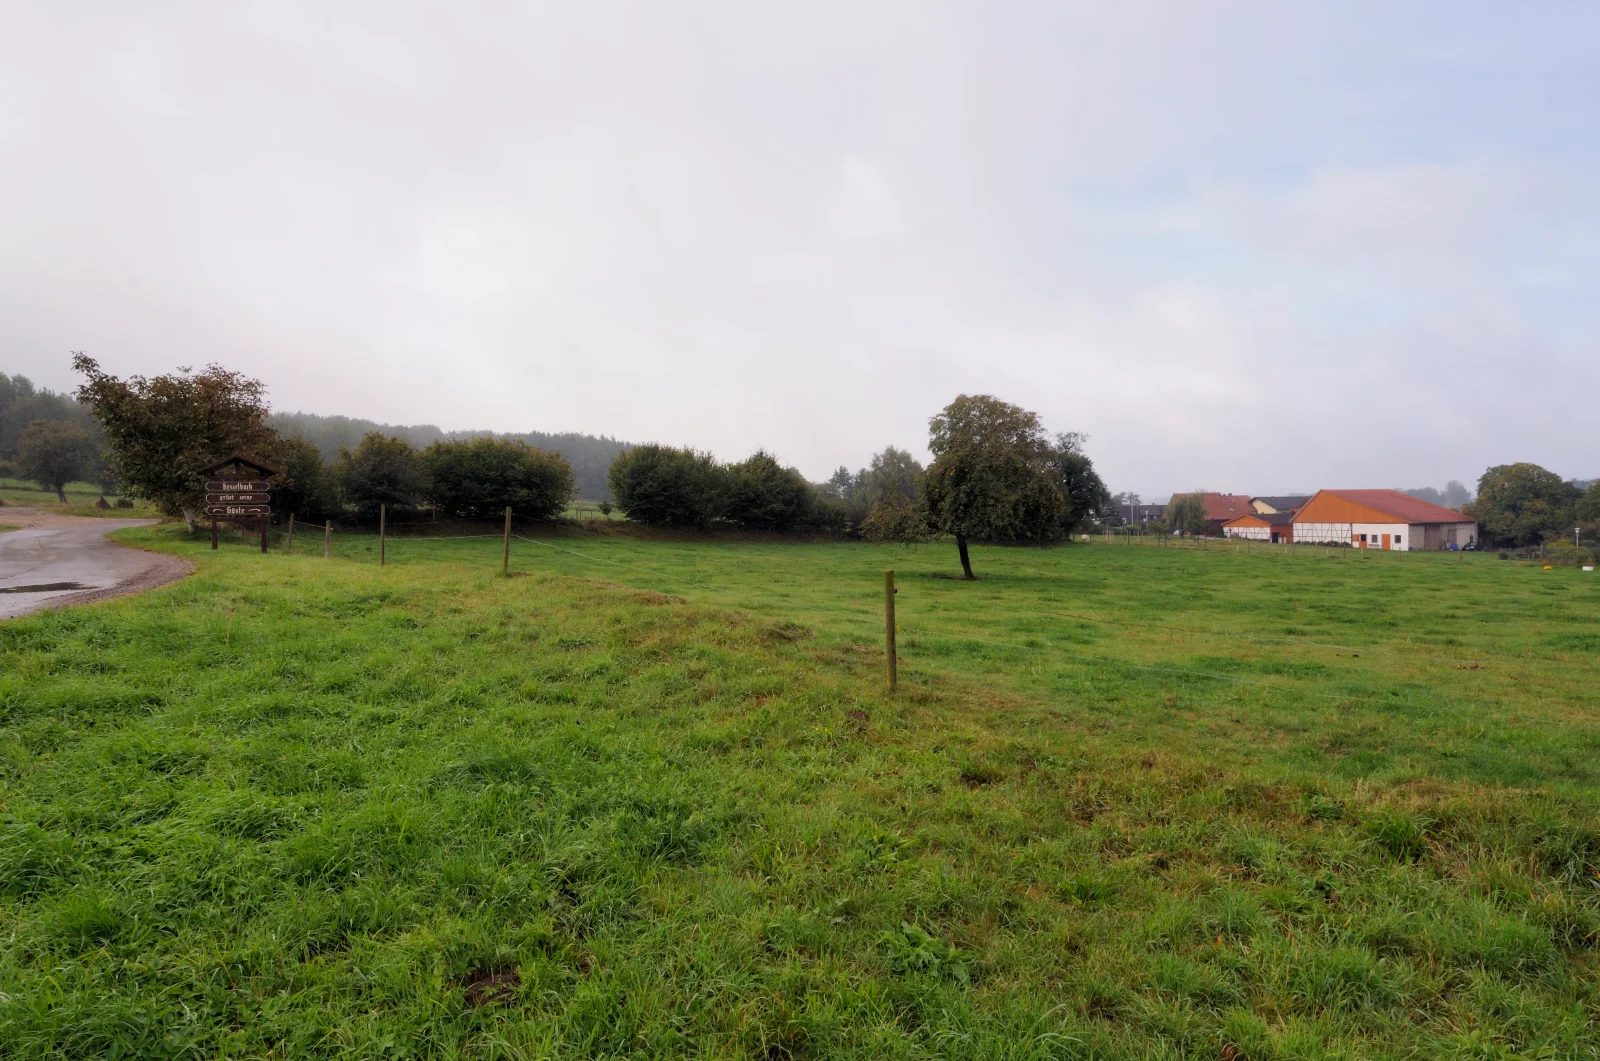
The Hesselbach fort was a Roman numerus fort of the older Odenwald line of the Neckar-Odenwald Limes. The present-day archaeological monument is located in the area of Hesselbach, a district of the city of Oberzent in the Odenwaldkreis. The former fortification is the best-researched military camp of the Odenwald Limes and the southernmost Limes fort in Hesse. The Hesselbach fort serves as a "reference fort" for almost all other military camps of the Odenwald Limes; the findings obtained here are used in Provincial Roman Archaeology to interpret the entire Limes section between the Main and Neckar rivers.
Location+
The former Hesselbach fort is located on the northeastern outskirts of Hesselbach on an undeveloped meadow area on the eastern edge of the village, not far from the present-day Hessian-Bavarian state border. Modern roads run in front of its praetorial front (front side) and in front of both flanks; the decuman side (rear of the fort) is adjoined by the yard and pasture area of a farm. The contours of the former rampart are clearly visible in the terrain. Topographically, the fort is located at 489 m above sea level on the plateau of a ridge that extends from the mouth of the Mümling near Obernburg to the area around Schloßau in the SSE. The plateau with its nutrient-poor Bunter sandstone weathering soils in a relatively harsh climate did not and does not offer the best conditions for human settlements. However, the Bunter sandstone ridge runs parallel to the Mümling at a relatively uniform height, which is probably why it was particularly suitable as a border line. Pre-Roman finds are absent in this area, and the Roman finds also indicate a purely military, at best a very short-term civilian, post-fort use of the site.
Research History and Significance+
The Hesselbach fort was briefly mentioned by Ernst Christian Hansselmann (1699–1776) in 1768. A more detailed description followed half a century later by Johann Friedrich Knapp (1776–1848), who investigated the Odenwald Limes on behalf of Count Franz I zu Erbach-Erbach (1754–1823). The fort area was probably only superficially examined by the Hessian Limes Commission, and the identification of the findings with a fort was even questioned, as solid masonry could only be proven in one place. In 1895, excavations by the Imperial Limes Commission were carried out under the direction of the section commissioner Friedrich Kofler (1830–1910). The results were published as early as 1896. In 1961, the provincial Roman archaeologist Dietwulf Baatz (1928–2021) visited the Tripolitanian Limes fort Gholaia to study constructive details of preserved Roman fort gate systems. He analogously transferred his observations, which were brought up for discussion, to drawn reconstructions of the gate structures at the Hesselbach fort. Baatz subsequently also held the scientific direction of the extensive investigations using the most modern methods of the time, when Hesselbach was excavated by the Saalburg Museum from 1966 to 1968. These excavations and the resulting publication were groundbreaking for further research on the Odenwald Limes. Since the excavation campaign of the 1960s, the Hesselbach fort has been considered the best-researched numerus fort of the Odenwald Limes, primarily because, unlike other Odenwald forts, the internal buildings could be comprehensively uncovered and documented. The internal buildings of the other numerus forts of the Odenwald line have since often been reconstructed analogously to those of the Hesselbach fort.
Findings+
While the excavations of the Imperial Limes Commission at the end of the 19th century were primarily dedicated to the fort's rampart (it was not yet possible with the field archaeological methods of that time to record the complex and difficult findings of the internal structures), the focus of the 1960s investigations was on researching the interior of the camp. In both complexes of findings, it was possible to differentiate several construction phases. Since no secure stratigraphic connection could be established between the periods of the rampart and the phases of the internal structures, different designations were chosen. However, based on the findings and the distribution of the finds, it is permissible to establish correlations between them. Temporal correlations between the construction phases of the rampart and the internal structures:
Ramparts+
The shape and extent (and thus the enclosed area) of the Hesselbach fort's ramparts did not change, or only in details, during the various construction phases. The different walls were almost on top of each other. The entire fort area defined by the fortifications always occupied an area of around 6000 square meters. Also, throughout its existence, the front gate (Porta praetoria) of the fortification was oriented towards the Limes, which passed the fort at a distance of only about 150 meters to the east. It is striking that the Porta principalis dextra (right side gate) and not the Porta praetoria had the largest passage width, which suggests that this side gate took on the function of a "main gate". The contours of the fort's rampart are still clearly visible today in the largely undeveloped meadow area; the modern path runs around the outside of the fort. An information board with explanations can be found north of the fort.
Rampart A+
The oldest "Rampart A" was built together with the fort in Trajanic times and was entirely of wood-and-earth construction. The wooden palisade was stabilized towards the rear, i.e., towards the interior of the camp, with an earthen rampart reinforced by wooden posts, which at the same time served to support a simple wall walk. In front of this wood-and-earth wall, after a narrow berm, there was a V-shaped ditch in the form of a so-called fossa Punica ("Punic ditch"). In the fossa Punica, the embankment of the ditch facing the enemy was significantly steeper than the one facing the camp. In this early phase, the rampart had only three gates: in addition to the Porta praetoria, there was a Porta principalis dextra (right side gate) and a Porta principalis sinistra (left side gate). The Porta decumana (rear gate) was missing and could not be proven in the form of a reduced postern gate, as is known from the last construction phase. The gates were flanked by wooden gate towers, each supported by six posts. All indications point to the absence of corner towers, but these cannot be ruled out with absolute certainty.
Rampart B+
In Hadrianic times, more precisely between 115 and 130, the wooden rampart was replaced by a double-shelled dry-stone wall construction. This construction, the so-called "Rampart B", had a total width of 5.00 to 6.90 meters. The space between the outer wall shell, up to 1.50 meters wide, and the slightly narrower inner wall was filled with earth interspersed with brushwood deposits. The wall shells were made of undressed local Bunter sandstone. The construction supported a wall walk, possibly reinforced with wooden planks, and a breastwork made of boards or wickerwork on the enemy side. The fossa Punica, laid out in phase A, continued to serve as a defensive ditch, but had been so silted up over the years that it no longer had a prominent point. The wooden gate structures were also adopted without change. The camp still had only these three gates; the postern gate on the decuman front, found in the later construction phase, could not be detected for this period. Instead, a sewage channel was laid in the area to be assumed for this purpose, which disposed of a latrine built directly on the rampart in the retentura (rear part of the camp).
Rampart C+
Between 140 and 150 AD, the dry-stone wall was replaced by a mortared wall. The new defensive wall followed the course of the old "Rampart B", in front of whose outer wall it was erected. Only in individual places is the front of the older wall intersected by the new construction. Behind the wall, an earthen rampart was piled up, which, however, was not completely sloped towards the interior of the camp, but used the inner shell of the dry-stone wall as a supporting boundary. The foundation of the wall was 80 centimeters deep and had a width varying between 1.0 and 1.2 meters; the thickness of the rising wall at the base was around 95 centimeters. Local Bunter sandstone was used as building material, which the builders had mortared with lime mortar. This mortar came from not too distant Muschelkalk deposits in the Odenwald. The stones on the inside were small and only roughly hewn, while the ashlar blocks on the outside were larger and very carefully executed. Above the breastwork, the outer wall was probably topped with battlements. The possibly originally present white exterior plaster, usually painted with red false joints, could no longer be detected. It has probably completely eroded in the acidic soil of Hesselbach, but can be assumed with considerable certainty by analogy with other forts and watchtowers. In the course of the new construction of the wall, the defensive ditch – which had meanwhile at least partially silted up – was also replaced by a new one. It was set off from the wall by a 60 to 80 centimeter wide berm and had a width of about six meters at a depth of about 1.50 meters. It can be assumed that this ditch was accordingly designed in a ratio of five Roman feet to 20 Roman feet. The gates were also completely rebuilt. In addition to the three existing large gate systems, a small postern gate was added on the decuman side (rear of the fort). The large gates continued to be flanked by two towers, which were probably connected not only by simple wall walk platforms, but by covered gatehouses. This is supported by the fact that there were strong arches not only on the enemy side, but also on the inside. For while such arches on the outside might be necessary for fortification reasons, on the inside they only make sense for static reasons. The clear passage width was 3.40 meters at the Porta principalis dextra, and three meters each at the other two gates, the Porta praetoria and the Porta principalis sinistra. The new, rear postern gate, which was also found in this form in the forts of Würzberg and Eulbach, is a simple gate with a clear passage of only 1.25 meters, which was possibly secured by a barrier beam. In front of the gate, the ditch course was not interrupted; a post hole indicates a possible wooden footbridge at this point. There were also no corner towers in this construction phase. However, the rounded corners of the wall were provided with slightly projecting risalits on the outside. This inexplicable peculiarity of the wall construction is also found at the Oberscheidental fort.
Internal Buildings+
The internal buildings in all fort periods consisted of the central headquarters building (Principia), four barracks with rooms (Contubernia), the commander's residence (Praetorium), as well as magazines and stables. The existence of the Principia makes it clear that a tactically independent unit was stationed here, a numerus with a garrison strength of approximately 160 men. In the Praetentura, the front part of the camp, stables and magazines were housed. The center, as was customary in Roman military camps, was dominated by the Principia. In the Retentura, the rear part of the camp, immediately behind the Principia, were the Praetorium and – flanking the Principia – two barracks on each side. All buildings were made of wood, which means they can only be identified by the soil discoloration of their post trenches and holes, a circumstance with which early excavators were not yet sufficiently familiar, so that hardly any findings of the internal buildings could be recorded with the excavation techniques of that time.
Period 1+
The Principia, the staff and administration building (also referred to as "Building 5" in publications about Hesselbach) covered an area of approximately 10.5/10.8 meters by 18.0/18.2 meters in this period, including the portico, thus somewhat less than 200 square meters in total. However, imprecise construction and unclear and partly disturbed findings make it difficult to assign truly exact dimensions. The building may originally have been designed to a size of 36 by 45 Roman feet. One entered the Principia through an open portico of about 4.2/4.4 by 10.7 meters. This hall covered the Via principalis (main camp road, which connected the two side camp gates) and opened with its front towards the Via praetoria (front main camp road) and the Porta praetoria (front camp gate, main gate). Along with the Principia of the Künzing fort, the headquarters of Hesselbach is one of the oldest staff buildings with a portico. Adjoining the portico was a courtyard flanked on the sides by two porticoes, which led to a transverse hall (Basilica). The transverse hall (and thus the entire building complex) was closed at its rear by a building consisting of three rooms. The middle, somewhat larger of these rooms was the "standard shrine" (Aedes principiorum or Sacellum), the other two probably served as administrative rooms. Behind the Principia, in the middle of the Retentura (rear camp area), was the residence of the Praepositus Numeri, the commander (Praepositus) of the garrison ("Building 6"). Its external dimensions were around 10.5 by 15.0 meters (a good 150 square meters); it was probably laid out with dimensions of 35 by 50 Roman feet. With its entrance, the commander's building opened towards the Principia. The entrance possibly led into a cruciform corridor, in the middle of which there might have been a kind of atrium or an atrium-like structure with a skylight. In this case, there would have been six approximately equally sized rooms and a smaller room (perhaps a latrine) in the building. Another interpretation of the findings, however, also makes a long central corridor appear possible, which would have been flanked on each long side by four separate rooms and whose end could have formed a small room. A proven hearth indicates that at least individual rooms in the building could be heated. Principia and commander's residence were flanked by two barracks ("Buildings 1 to 4") each. The four barracks each measured approximately 34.6/34.8 by 4.55 meters (external) and were divided into nine approximately equally sized rooms of about 3.70 by 4.15 meters clear width, resulting in a usable area of 15.5 square meters per room. An enlarged room or a head building for the non-commissioned officer was not present. A portico could not be proven, but its existence cannot be entirely ruled out. Dietwulf Baatz assumed in his investigations that the contubernia were probably occupied by four to five soldiers each, so that, if one room for the non-commissioned officer was deducted and the possible lower occupancy density of some rooms in which officers were accommodated was taken into account, a barracks occupancy of around 32 men could be assumed. This would result in a barracks occupancy of around 128 men, so that including non-commissioned officers and officers, a total strength of 130 to 140 men could be assumed. However, Baatz emphasized the hypothetical nature of his considerations, which were only intended to convey an approximate idea of the strength of the numerus fort. In the Praetentura, the front part of the camp, a total of three larger buildings were found. The interpretation of the findings is not entirely secure due to the very strong soil erosion in this area. "Building 7" in the southeastern part of the fort is interpreted as a storage building or magazine, possibly including the armamentaria (weapon chambers) missing in the Principia. The two "Buildings 8 and 9", 4.30 by 10.60 meters and 4.30 by 13.50 meters in size, in the northwest of the camp were with some probability identified as stables; a group of ovens was possibly located in front of them. All buildings of Period 1 were constructed of wood. Repairs and destructions could not be proven anywhere; the buildings were apparently systematically demolished before they became dilapidated, to make room for the construction of new buildings.
Period 2+
The structure of the fort in Period 2 largely corresponded to the layout of Period 1. The construction technique was also largely identical, but stronger wooden posts were used than before. The buildings remained in use until the need for repairs arose. The phase of subsequent repair measures is differentiated as Period 2a. The floor plan of the Principia (so-called "Building 5") resembled that of Period 1, but the portico projected laterally beyond the two alignments of the rest of the building complex by slightly more than one meter each. The hall had a width of 6.3 to 6.4 meters, a length of about 14.3 meters, was constructed in an open design, and covered the entire width of the Via Principalis. From the portico, one entered a small courtyard, 3.8 meters wide and 7.7 meters long, which was flanked on its narrow sides by porticoes 1.8 meters deep. Adjoining the courtyard was a transverse hall with a clear width of 6.9 meters and a length of 11.5 meters. The most striking difference to the floor plan of Period 1 lies in the different proportions between the courtyard with its porticoes and the transverse hall. The space for the courtyard was reduced in favor of the space for the hall. A special feature within the transverse hall was the discovery of a cistern with a diameter of almost 1.50 meters with a channeled drain to the rear of the fort. Presumably, the water was needed for cultic acts performed in the Principia. Following the transverse hall, closing off the building complex at its rear, was a three-room suite, as in Period 1. The middle, somewhat larger room, was the standard shrine (Aedes or Sacellum), which, in contrast to Period 1, projected slightly outwards from the alignment of the building at the rear wall of the Principia. This projection was removed in the (repair) Period 2a, so that the rear front of the building complex again formed a uniform alignment. The basement sometimes found in standard shrines could not be detected in Hesselbach for the second construction phase any more than for the first, and moreover appears unlikely due to the soil conditions (waterlogging). "Building 6", the presumed residence of the Praepositus Numeri, had external dimensions of around 11.7 by 10.8 meters. It was a corridor house with a central corridor flanked by three rooms each. All six rooms were approximately 15 square meters in size, and at least four of them could be heated with hearths. The building was oriented with its main entrance towards the Principia. A second entrance on the opposite side cannot be ruled out, but this area was disturbed by a modern pit. Possibly, a latrine could have been located at this end of the corridor.
As in Period 1, the ensemble of Principia and commander's residence was flanked by two barracks ("Buildings 1 to 4") on each side. In contrast to the early construction phase, these had both head buildings and porticoes. "Barrack 4" was in a particularly good state of preservation. With a width (with portico) between 7.30 and 7.45 meters, it extended over a length of 34.8 meters and consisted of a row of seven contubernia with a portico in front, as well as a head building for the centurion and/or the non-commissioned officers. The clear width of the portico was between 1.6 and 1.7 meters. The seven contubernia accounted for 27.4 meters of the total length; each individual contubernium probably had a usable area of slightly more than 19 square meters. Each contubernium consisted of a single, undivided room with a hearth, which was located approximately in the middle of the partition wall to a neighboring contubernium. The hearths roughly resembled open fireplaces still in use today: Behind a fireproof floor plate was a smoke outlet and above the fireplace a smoke hood. The hearths served for preparing meals and as heating in the colder seasons. The head building of "Barrack 4" had an approximately square floor plan of about 7.4 meters side length, resulting in a total living area of 53 square meters. It consisted (as a continuation of the portico) of a corridor and two rooms, each of which was provided with a heating place. Two barracks each (1 and 2, as well as 3 and 4) formed a barracks pair, in the middle of which was a gravel-paved path. The individual barracks differed in some features regarding shape and size:
"Barrack 3" was significantly narrower than "Barrack 4" and had no head building, but consisted of nine approximately equally sized contubernia, each with a floor area of around 12.5 square meters. "Barrack 2" had an unusually large head building with a total of three rooms and a side corridor branching off from the main corridor. Latrines with drainage channels were found in the head buildings of "Barracks 1 and 2". A corresponding latrine is also likely for the head building of "Barrack 4", but the area in question was disturbed by a modern pit, so that the corresponding archaeological evidence could not be provided. The eastern half of the Praetentura, the front part of the camp, was entirely occupied by the so-called "Building 7". This was a complex, possibly multi-phase structure with an irregular room layout. With its external dimensions of around 20.8 by 13.1 meters, the building covered an area of around 270 square meters and had two entrances. Since the Retentura (rear part of the camp) was completely filled by the Principia, the Praetorium, and the four barracks, and Horreum (storage building) and Armamentaria (weapon chamber) consequently could not be located there, Dietwulf Baatz interpreted this finding as a "multi-purpose building" that combined the functions of storage and weapon chamber under one roof. According to the archaeologist, the location of this building directly at the Porta principalis dextra, which apparently served as the main gate (cf. above), also supported this. In the western part of the Praetentura, the foundation traces of two simple buildings, not further subdivided internally, were found. Both structures had an elongated rectangular shape. "Building 8", located towards the Via Praetoria, was 14.6 meters long and 4.0 meters wide; "Building 9", located towards the rampart, had a length of 14.3 meters and a width of 5.3 meters. Analogous to the findings of Period 1, the two structures were interpreted as stables, which was also supported by the observation of water containers outside the buildings, as well as channels that may have served to supply the cattle with fresh water and/or to dispose of manure. The function of another "Building 10", a simple shed of around 8.0 by 2.8 meters, which was located at the place where a group of ovens had been assumed for Period 1, could not be clarified. The camp roads consisted of a multi-layered graveling without paving with larger stones and without curbs. The way in which the camp was supplied with fresh water is unclear. The fact that no wells were found within the fort does not per se argue against their existence, as the fort area was not completely excavated. However, traces of water containers and channels rather suggest a supply with running water, possibly from an area about 250 to 300 meters northeast of the fort, where springs still emerge from the wet meadows today. This perhaps not entirely sufficient fresh water inflow may have been supplemented by rainwater collected from the roofs. Wastewater disposal is better clarified. It took place via several smaller channels that flowed into a larger collecting ditch, which finally led out of the fort next to the Porta decumana into the defensive ditch. At this point, not far from the Porta decumana, the camp's latrines are also to be assumed, which could have been flushed with the flowing wastewater. However, such latrines could not be archaeologically proven, as the area of the camp fundamentally suitable for them has not been excavated.
Period 2a (Repair Phase)+
Period 2a does not denote an independent construction phase. Rather, this term summarizes all repair measures of Period 2, regardless of their specific timing. None of these measures led to a fundamental change in the floor plans. For example, individual posts were partially renewed, a complete post trench in the head building of Barrack 4 was renewed, and the hearths were relocated in several contubernia. At the Principia, the most striking change was the renewal of the rear wall of the standard shrine, which after the renovation no longer projected from the rear building alignment.
Period 3 (Post-Fort Period)+
The findings of Period 3 were already post-fort, meaning the underlying former settlement only arose after the Roman troops were moved forward to the line of the so-called "Vorderer Limes" in the Miltenberg-Walldürn-Osterburken area and was probably purely civilian in nature. In this period, either no separate buildings were erected, or the structures consisted of light wooden buildings whose traces could no longer be found in the later eroded and/or removed soil. It is also possible that the old fort buildings were partly still in use, which seems not entirely unlikely, especially for "Buildings 5 and 6" and possibly for "Building 10". The excavation findings of Period 3 consisted exclusively of the remains of settlement pits. In one of them, the remains of a furnace were found, which could be identified with certainty as a bloomery furnace for iron smelting. The findings made it seem certain that this furnace was only one of several, so it can be assumed with high probability that the abandoned fort site was used by an iron-smelting operation. The raw materials for iron production, namely iron ore and wood (charcoal), could be obtained in the immediate or relative vicinity. There was no shortage of wood in the densely forested areas of the Odenwald, even in ancient times, and iron ore could possibly have been used in the form of so-called bog iron ore. This type of iron extraction is also documented for the post-Roman period at other sites in the Odenwald. This includes a site only one kilometer north of Hesselbach. After only a few years, the smelting operation was discontinued, presumably due to a lack of profitability as a result of the low yield of local ore deposits.
Finds+
Coins+
During the excavations in Hesselbach, a total of only four clearly identifiable and datable coins were found, too few to draw concrete and reliable conclusions from them. The coins in detail:
Samian Ware+
The number of Samian ware shards recovered in Hesselbach was relatively high at 24% (= 224 pieces) of the total ceramic finds (932 pieces) and provided important clues for dating the fort. The oldest fragments of decorated bowls of South Gaulish provenance could only be dated to the last decade of the 1st, but at the latest to the beginning of the 2nd century, while earlier decoration styles were completely absent. Baatz also pointed out in the evaluation of the ceramics that types Drag. 29 and Drag. 15 were missing, Samian ware types that usually occur in forts built immediately after the year 90. He interpreted this as an indication that the beginning of the camp should be assumed at the earliest a few years after 90. The distribution of Samian ware types in detail:
Due to the relatively high proportion of South Gaulish ware among the decorated bowls, Dietwulf Baatz further rejected a construction date of the fort after the year 105 as extremely unlikely. The distribution of decorated bowls and potter's stamps on plain ware was as follows:
Overall, Baatz concluded from the evaluation of the Samian ware that the foundation of Hesselbach should be dated to the late Domitianic to early Trajanic period, specifically to the period between 95 and 105.
Other Ceramics+
In addition to the relatively common Terra Sigillata, the entire ceramic assemblage consisted of rough-walled ware, coarse ware, smooth-walled ware, glazed ware, and Terra Nigra, of which rough-walled ware, as is customary elsewhere, formed the largest proportion. Rough-walled ware is a type of ceramic made fire-resistant by strong sand tempering. It is therefore not surprising that pots and bowls dominated among the finds of rough-walled ware (399 out of a total of 463 shards). The finds of larger/coarser ceramics consisted exclusively of mortaria (120 pieces) and amphorae (eleven pieces); clay barrels (so-called dolia) were not present. The smooth-walled ware consisted predominantly of jugs and amphorae. Engobed ware and Terra Nigra were represented only to a small extent and both were made of different material compositions and different techniques. The distribution of the entire ceramic assemblage was as follows:
Other Finds+
Metal finds were scarce and severely corroded due to the soil conditions in Hesselbach. There was also no secure stratigraphic assignment, so individual pieces could well be post-Roman. Specifically, in addition to several nails, a bronze fibula, a lead disc, an iron drill, and an iron awl were recovered during the excavations of the 1960s, as well as an iron knife and an iron gate pivot socket during the older excavations. Among the glass finds, which were also not particularly numerous, the fragment of an amethyst-colored ribbed bowl and some fragments of other glass vessels, in particular, two fragments of window glass stood out.
Among somewhat over 100 brick finds (nine whole bricks and around 100 fragments), there were no stamped specimens. Lateres (wall bricks) dominated in terms of quantity, alongside which Tegulae and Imbrices (flat and curved roof tiles) as well as wall panels with comb-stroke roughening were also found. However, the total quantity of roof tiles does not allow for postulating a tile roofing of the fort's internal buildings or gate towers. They could also have come from the assumed fort bath and have been secondarily or repurposed. Such a use can also be assumed for the wall panels, which were usually only installed on stone walls not found in the Hesselbach fort. The bricks possibly originate from an unknown production site in the Odenwald, which is supported by the tempering with sandstone particles, as they occur in the region-typical Bunter sandstone weathering soils. A total of 70 sandstone balls of different sizes and weights (from less than 200 grams up to 15–20 kilograms) were found during the excavations of the 19th and 20th centuries in Hesselbach. They had been interpreted by Friedrich Kofler as ballistic balls. Dietwulf Baatz, however, concluded that, on the one hand, the gate towers of the Hesselbach fort were far too small for the installation of ballistic devices and, on the other hand, the majority of the balls were flattened. The latter, however, would have led to an incalculable risk for the gun crews when fired. Baatz further assumed that they might have been hand sling stones, but also stones that served as weights, counterweights, or as grinding and rubbing stones. Naturally, there were further stone finds in the form of architectural elements, as well as some sculptural parts. Among the architectural fragments, cornices, keystones, and the lunettes typical of the Odenwald Limes structures dominated. The most striking sculptural remnant was the fragment of a relief made of red sandstone, of which only the depiction of a 17-centimeter-long and five-centimeter-raised phallus with broken testicles was preserved. Furthermore, some fragments of hand mills were recovered.
Take Mobile History with you
You are reading this text for free. Premium adds what matters on the road: descriptions read aloud, sites found through your camera, whole regions taken offline.
- Every description, including the ~17,700 Premium sites
- Audio guide: have descriptions read to you on location
- AR finder: see sites through your camera, with distance and bearing
- Unlimited saved sites
14 days free, then from €2.99 a month. Cancel anytime.
Source: Wikipedia · Licence: CC BY-SA 4.0 · Image: Von DerHexer, Wikimedia Commons, CC-by-sa 4.0, CC BY-SA 4.0, https://commons.wikimedia.org/w/index.php?curid=21890127
This description is a machine translation of an excerpt from the linked Wikipedia article. The source text was written by its authors, the translation is by Mobile History; like the original it is licensed under CC BY-SA 4.0.
Location: 49.5763, 9.0906