The Abbey can be visited
MonasterySaintes
Abbaye aux Dames Saintes
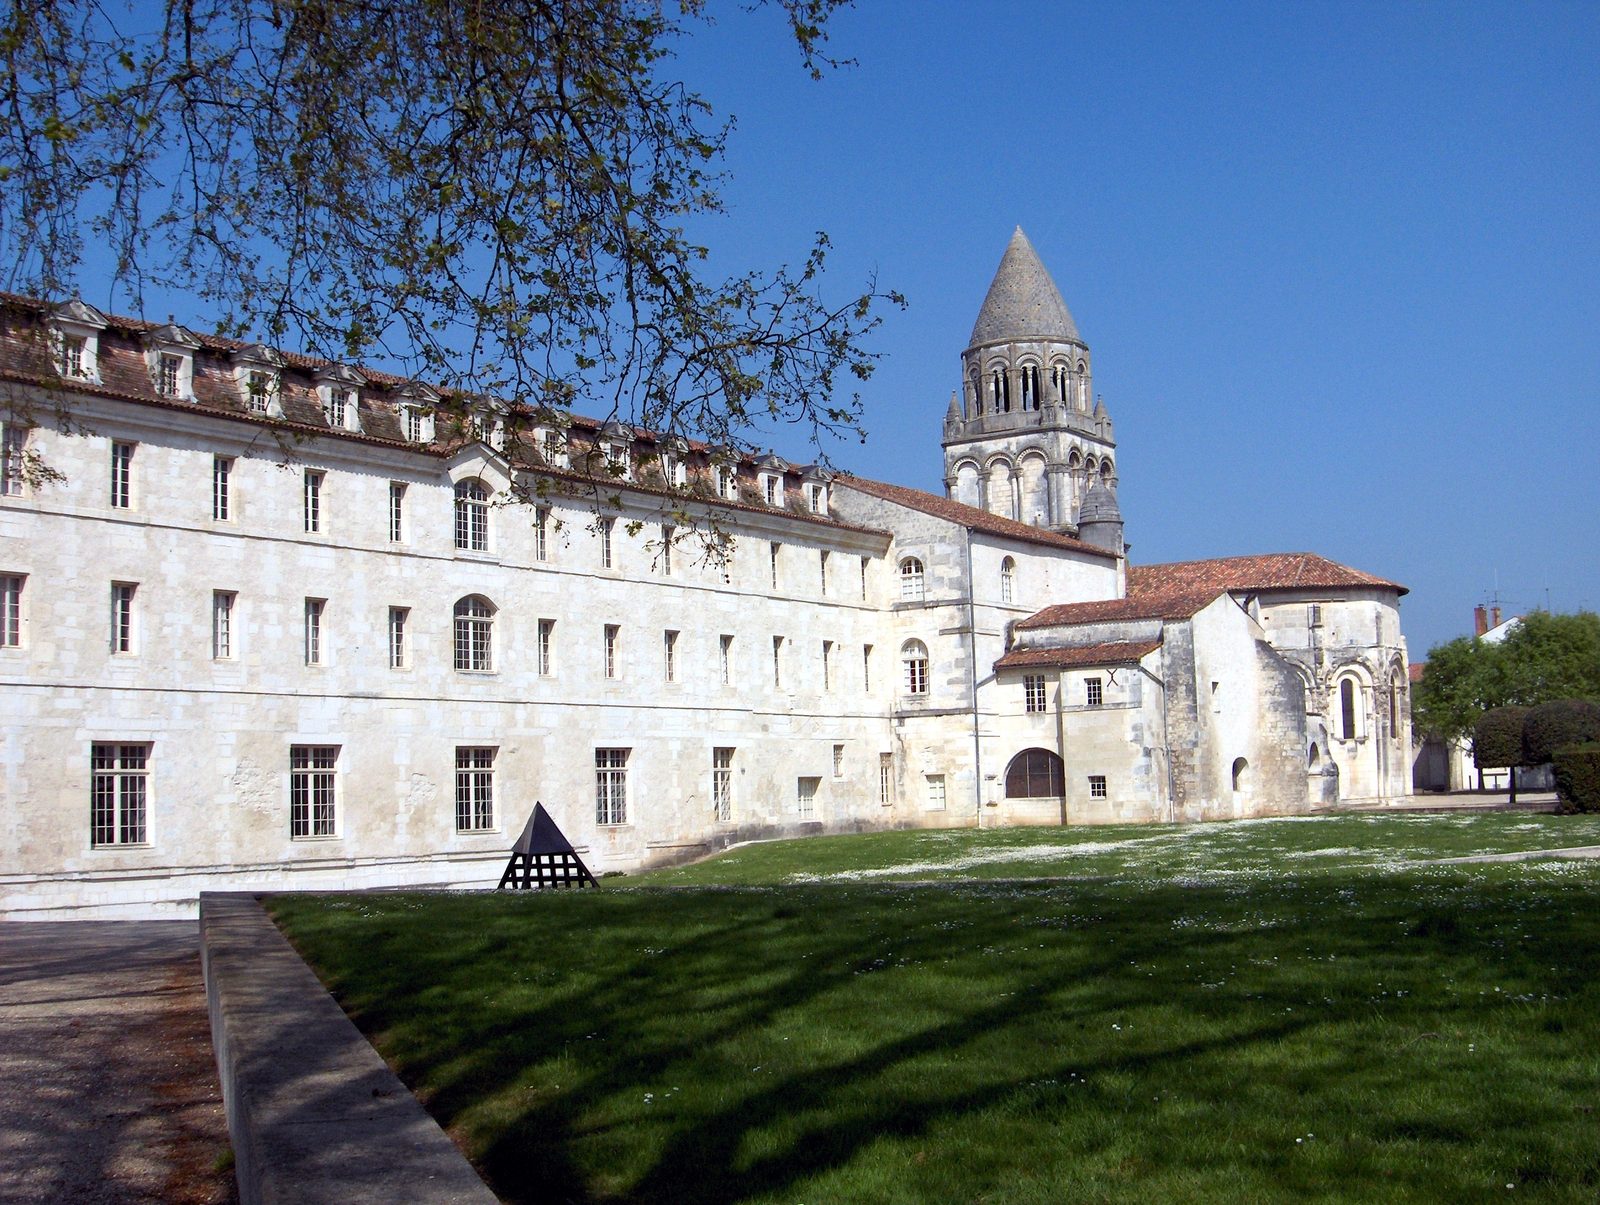
The former abbey church of the Abbaye aux Dames (Abbey of the Ladies) is located in Saintes, a French city in the department of Charente-Maritime in the Nouvelle-Aquitaine region, on the right bank of the Charente river and approximately 95 km north of Bordeaux. It is a Romanesque church from the 11th and 12th centuries and is famous for its facade and its archivolt portals and capitals, and for its excellent sculptural decoration. Viollet-le-Duc (1814–1879) had replicas of the archivolt arches and the capitals of the main portal, along with those of the south portal of Aulnay, installed in the "Museum of French Monuments" in the Palais de Chaillot, at the Trocadéro in Paris, representing Romanesque architecture in the Saintonge.
History of the Abbey and its Church+
Antiquity+
The current location of the Abbaye aux Dames was outside and east of the Roman city of Mediolanum Santorum, the capital of the formerly Celtic (Gallic) Santones, which was essentially settled on the left bank of the Charente river and grew into an important and large city under Roman rule. This is still evidenced today by numerous archaeological finds from Gallo-Roman times, especially those of the amphitheater (arena) built in the 1st century and the Arch of Germanicus (built in 15 AD), which marked the Roman bridge crossing on the side of the river facing away from the city. In the area of the present abbey, there was an ancient necropolis, on the edge of the Roman road that led over the bridge and through the Arch of Germanicus into the city.
Middle Ages+
At the site where the abbey and its church were built, there was already a much older sanctuary, perhaps an oratory, over the tomb of Saint-Pallais (Saint Palladius), a bishop who was buried in the sixth century in the now Christian cemetery, which retained this function until the 18th century. Today, the small Romanesque parish church of Saint-Pallais stands at this spot, barely a stone's throw from the north wall of the abbey church. This parish church of the suburb of Saint Pallais was subject to the Abbaye aux Dames in the Middle Ages, whose abbess appointed the parish priest. The building dates from several construction phases from the 12th to the 15th century.
Construction of the monastery and its church began in the first half of the 11th century. Its foundation was initiated by Agnes of Burgundy, who was married in her second marriage to Geoffroy Martel, Count of Anjou and ruler of Saintonge, both of whom richly endowed the monastery, among other things with lucrative salt marshes on the coast of Saintonge. The first abbey church was solemnly consecrated on November 2, 1047, and dedicated to the Virgin Mary, and then called "Notre-Dame" and later also "Saint-Marie des Dames". The abbey was the first monastery for women in Saintonge. Its founder transferred the abbey to the Order of Benedictine Nuns, who were led by an abbess called "Madame de Saintes". She was chosen from among the most prominent families in France. Her duties included the education of noble girls, among the most famous of whom was the Marquise de Montespan, later mistress of Louis XIV. The first convent buildings of the abbey were grouped south of the abbey church around the square plan of the cloister, which was arranged in the angle of the nave and the south transept. The square of the courtyard enclosed by the cloister is now marked by a prominent lawn within the courtyard paving. The chapter house adjoined the south transept arm, on the first floor of which was the communal dormitory. The other monastic buildings surrounded the south and west galleries of the cloister and housed the refectory, kitchen, pantry, and other rooms as provided for by the rule. They extended to the southwest facade corner of the church. In addition, there were certainly buildings for housing and educating the daughters of the nobility, buildings for accommodating and feeding pilgrims and the needy, as well as a hospitium for caring for the sick and presumably also a guesthouse for accommodating visitors to the abbey. Not to be forgotten are the premises for the accommodation and catering of a bishop and his clergy, as well as the lay brothers. The first church building had a nave consisting of a single-aisled hall, which was a little shorter than the present nave. French sources state that the 11th-century nave had a basilical elevation of three aisles. However, the 11th-century crossing piers, which stood far outside the nave, as well as the very high blind arcades of the original nave walls, do not allow this conclusion. In the transept, which extended far beyond the nave, a significantly shorter choir than the present one and two chapel apses opened to the east. The masonry of the walls consisted of small-format limestones, which were regularly laid. The rooms had no stone vaults but were covered by flat wooden constructions. The small, simple, round-arched windows were completely unadorned. From the original crossing, remnants of columns and their capitals can still be seen, decorated with the oldest sculptures in Saintonge. They are arranged very low, leading to considerable isolation of the central space. Towards the end of the 11th century, plans for stone vaults in the church rooms were so advanced that reconstruction work began, but it developed so extensively that it could only be largely completed after several campaigns towards the end of the 12th century. These structural changes are largely preserved today. In the first campaign of the 12th century, a bell tower was built over the crossing. For this, its columns first had to be reinforced and raised. It received a vault with a squinch dome, which has a circular opening at its apex, through which the bells could be hoisted. In the same construction phase, the enlarged choir with apse and its vaults were created. The Abbaye aux Dames in Saintes was subject to a number of small daughter priories in the region, such as: Notre-Dame (Corme-Écluse), Saint Nazaire de Corme-Royal, and many others. The barrel vaults common in Poitou at the time would have required extensive reinforcement of the outer walls to absorb the lateral thrust. The intention to vault the nave with a barrel vault was therefore abandoned, and a completely different solution was chosen. In the neighboring Périgord, the vaulting of naves with several domes, which were already widespread there in the 12th century and corresponded to the type of domed churches of Byzantium and Venice and were imported from there, had been seen. In the second campaign of the 12th century, the new vaulting of the single nave with two pendentive domes was created, whose loads were transferred to six new massive, generously dimensioned clustered piers into the new foundations. The side walls of the 11th century were thus hardly stressed and could be preserved almost unchanged. The projection of two squares the width of the original nave into the existing floor plan required an extension of the nave. The "old" 11th-century facade was demolished and replaced by a new one, which was shifted a bit to the west. Its sculptural decoration was created under Abbess Agnes of Barbezieux (1134–74), a cousin of Eleanor of Aquitaine. The entire sculptural program undoubtedly dates from the years 1120 to 1130 and is the work of a group of stonemasons who also made the sculptures on the capitals of the church's crossing. The same sculptors also worked on the upper part of the bell tower. All the changes in the first half of the 12th century are attributed to the architect Béranger. An inscription on the outside of the north wall of the nave provides information about this and dates the work before 1150. The new Gothic rib vaults in the 11th-century transept arms were created towards the end of the 12th century into the 13th century.
Saintes was located at the intersection of two routes of the "Camino de Santiago" coming from the north to Santiago de Compostela and two continuing to Bordeaux. The Abbaye aux Dames was the first stop for exhausted pilgrims before they crossed the bridge over the Charente into the city of Saintes and encountered the other two churches there, the large pilgrimage church of Saint-Eutrope in the west of the city and the then cathedral of Saint-Pierre in the center of the medieval city. It is reported that most pilgrims rested in Saintes for a few days before embarking on the strenuous and still long journey to Spain. The pilgrimages to Santiago enjoyed their heyday in the first half of the 12th century. Precisely during this time, construction on the extension, the new vaulting, and the facade was particularly intensive. After the middle of the 12th century, pilgrim movements declined, and the wars in the 13th and 14th centuries brought about their dramatic collapse. The renovated Abbaye aux Dames could therefore no longer benefit from pilgrim visits for long. Perhaps this is also why a choir ambulatory, customary in pilgrimage churches, was dispensed with. In the 14th century, a massive buttress construction was built in the northeast corner of the cloister, presumably due to cracks in the south outer wall of the nave. The course of the cloister galleries along the nave and the south transept arm could be preserved. This probably also applies to the second massive buttress, which spanned the cloister with its quarter arch on the underside. The Hundred Years' War (1339–1453) led to the destruction of the monastery. In the 15th century, the sacristy was built, replacing the north transept chapel. In the 15th and 16th centuries, several buttresses were added to the outer walls to stop the progression of ground subsidence. Also in the 15th century, the cloister was redesigned in the Gothic style.
Modern Era+
In 1568, during the Wars of Religion (1562–98), the Huguenots damaged the church's facade, gable, and perhaps some of the sculptures, but they did not destroy it. In the fire they set, the heavy beams of the nave's roof structure fell onto the domes' calottes and destroyed them. Due to the high cost and lack of funds, the domes were not reconstructed. The two large circular holes above the pendentives were closed with flat ceilings made of wooden beams with a board formwork on the underside. They still exist in this form today. Finally, two fires followed one another, in 1608 and 1648, causing great damage to the convent buildings and the church. Abbess Françoise de Foix decided on the reconstruction and rebuilding of the stone structures. A large rectangular area, called the "nuns' room," was built as an extension of the transept and chapter house. In the basement, there was a large vaulted cellar. Above it were two levels with cells, which filled an entire floor instead of a dormitory. All cells were covered with vaults. In the northeast corner of the medieval cloister, a tribune was built over its gallery, connected by a small corridor on the first floor. From there, the abbess and nuns could reach the patients without having to climb the stairs in the church. The long building with its austere appearance was supplemented at the corners by watchtowers, reminiscent of the "pepper pots" of contemporary fortress architecture. The architect Jacques Guérinet, who was commissioned by the abbess with this construction site, had gained extensive experience in building fortifications. A right-angle turn of the building to the west extended it by the pilgrims' "hospital." Other buildings, which housed common rooms, and the hotel building surrounded two courtyards, which had been connected by a portal in the 18th century. In the 17th century, almost all the pilaster strips of the nave's longitudinal walls were reinforced.
During the French Revolution (1789), the adjacent monastery buildings were almost completely destroyed. The spared wings were first converted into a prison, and a little later, in 1808, as a result of an imperial decree, into a barracks. The military used the church as a stable, and the church floor consequently rose to great heights. Its use as a barracks lasted beyond the First World War. During the military occupation, the cloister was demolished. Only in 1930 did the first restorations of what remained take place. In 1938, the church was reconsecrated. The abbey, which was completely renovated between 1970 and 1988, has regained a good internal and external appearance and is now an important center for cultural events. During excavations between 1986 and 1988, only a few Gothic arcades of the cloister were found, now witnesses to its redesign in the 15th century.
Church Building+
Dimensions (approximate):
Total length (facade+nave+crossing+choir, exterior, without pilaster strips): 57.50 m. Total width (transept length), (without pilaster strips): 33.00 m. Nave width, exterior, (without pilaster strips): 17.50 m. Choir length, exterior, (without pilaster strips): 14.50 m. Transept width, exterior, (without pilaster strips): 11.30 m. Nave length, interior: 28.80 m. Nave width, interior: 15.50 m. Transept length, interior: 31.00 m. Transept width, interior: 9.50 m. Choir length, interior: 14.00 m. Choir width, interior: 8.00 m.
Exterior Appearance+
Nave
If one disregards the subsequent reinforcements of the old wall piers with buttresses, the current height of the nave's longitudinal walls and their arcade decoration still largely corresponds to their original appearance in the 11th century. The originally somewhat shorter outer walls are vertically divided into four fields by rectangular wall piers, which in turn are centrally divided by three-quarter round columns. On the north wall, only right-angled wall piers are arranged instead of columns. The alternately angular and round piers/columns are crowned by simple capitals and imposts and are spanned by semicircular blind arcade arches made of voussoirs, projecting from the wall, which are covered by a narrow corbel profile. The piers of the south wall are vertically divided into four sections by decorative profiles, whose lengths and diameters decrease from bottom to top.
Almost all rectangular wall piers no longer have their originally slightly projecting cross-section and have been transformed into buttresses with varying degrees of facing. On the south wall, there are three massive buttresses. The first projects vertically, approximately in line with the original facade, and ends just below the blind arcade arches. The second is not exactly on the axis of the central piers that support the inner domes, but slightly shifted to the east. Its base is set back from the outer wall to allow the former north gallery of the cloister to pass through, and it leans against the south wall just below the nave's eaves. The underside is arched, the top slopes and is stepped multiple times. The third similarly massive buttress is set back from the south wall of the nave and the west wall of the south transept arm for the same reason. It consists of a pier rising vertically to the eaves height, and in the upper area, an arch-shaped brace on the underside that leans against the south wall. Behind it, on the ground floor, three currently renovated bays of the eastern cloister gallery of the 15th-century Gothic version are preserved. Above it, there is a second floor from which one can look into the south transept arm and the nave. The north wall has two larger vertical buttresses, one in line with the 11th-century facade, the other, particularly wide, exactly in the middle of the nave. They rise up to the arches of the blind arcades. The remaining wall piers are only faced with reinforcements in the lower half.
The gently sloping gable roof of the nave is covered with red hollow tiles. Gutters drain rainwater in a controlled manner from the wooden, widely projecting eaves. The transept arms and the choir are covered with the same tiles. The ornate facade with the main portal bounds the nave to the west. It does not project beyond the side walls of the nave. The slightly projecting wall piers at the ends of the side walls no longer belong to the original substance of the 11th-century outer walls but were created together with the facade, which was moved west in the 12th century, and were not reinforced thereafter. (For the facade, see a later section.)
Transept
The transept arms project far beyond the side walls of the nave. The northern one, with its eaves on the north side, is covered by a gently sloping lean-to roof. In the western wall, a side portal and two windows are recessed. The north wall also has two such windows. In the angle between the northern transept arm and the choir, a sacristy has been added later, but it remains below the choir windows. The southern transept arm is hardly visible. It is covered all around with adjoining buildings and extensions. In its north wall, there is a portal to the former cloister. Light falls indirectly through a window above it, via the second floor of the cloister still present here. The transept arm is covered by a gently sloping lean-to roof, whose ridge is above the west wall of the transept and whose eaves are above the east wall.
Bell Tower
The square base of the bell tower corresponds in its outline to the size of the crossing and remains below the contour of the nave roof. It projects beyond the roof surfaces only on the sides towards the choir and the transept arms, where it is adorned with a delicate blind arcade frieze and is bounded at the top by a multi-tiered corbel cornice. Above this begins the actual first story of the tower with a slightly smaller square outline. It is bounded on all sides at the upper edge by a double corbel profile. On the west and east walls of the tower, there is a group of three three-tiered open archivolt windows, consisting of geometrically ornamented archivolt arches resting on round columns, which are crowned with elaborately figural capitals and profiled imposts, and stand on profiled bases. The outer arches are covered by ornamentally designed corbel profiles. The columns of the outer archivolt arches stand directly next to each other, thus forming pairs of columns. On the north and south walls, there is the same group of three, but only of the archivolts, which enclose closed blind windows. At the corners of the tower square, the outer columns of the groups of three are connected to each other by an additional column.
On the first tower story, there is a second, with a cylindrical plan, standing on a dodecagonal base. The diameter of this story is slightly smaller than the side length of the square below. The cylinder is bounded at the top by a multi-profiled corbel cornice. This is supported by twelve semicircular, very slender columns, which stand at their lower ends on the twelve corners of the base. Between the columns, a single-tiered archivolt is built in, similar to those in the story below, only somewhat smaller and more slender. Behind the twelve archivolts, there are almost slit-like round-arched twin windows, each divided by three small columns, with the aforementioned fittings. On the uppermost story, a stone spire is erected, in the form of a pointed cone, with a slightly bulging side surface, decorated with a scale-like structure, but in reverse order (the scale arches point upwards). The form and structure are very reminiscent of the pointed end of pine cones. The cylindrical story is surrounded by four stone "lanterns," which have almost the same shape as the upper story with the pointed, bulging, and scaled conical roof, but which are significantly smaller. They stand on the almost triangular ceiling surfaces that remained during the transition from the square to the cylinder. The small cylinder no longer has window openings, but only suggested blind window niches and a corbel profile at the transition from the cylinder to the roof cone. It is flanked by four small columns, whose conical tips project slightly beyond the "eaves" of the lanterns, and at the upper end bear stone spheres, as do the conical roofs of the lanterns. This transition from the square to the round form is intended to symbolize the ascent to salvation in the heavenly Jerusalem from the lowlands of the earth.
The bell tower of the abbey church somewhat resembles that of Notre-Dame-la-Grande in Poitiers. In the iconography of the bell tower's capitals, themes such as: the weighing of souls, the women at the Holy Sepulchre, the Phoenix as a symbol of resurrection, people and animals striving or fighting through a tangled mass of plants that oppress them, and much more, can be found. The ordinary viewer of these scenes in the Middle Ages could not even recognize the depictions high up on the tower. Today, this is possible with powerful binoculars.
Choir
The 12th-century choir is not quite as high as the nave and is covered in the bay area by a gently sloping gable roof, supplemented by a half-conical roof over the choir apse. Its walls are vertically articulated by wall piers and various partially double semicircular columns between the small round-arched windows. In the angle between the choir and the south transept arm, a spiral staircase is built, leading up to the bell chamber of the crossing tower. The cylindrical stairwell projects far beyond the roof surfaces and is covered with a conical spire.
Interior+
Nave
The current nave still has the same width as that of the 11th century; the length had to be slightly increased to accommodate the new dome architecture. It consists of two bays of squares, including their load-bearing arches, which fit exactly into the old width of the nave. The loads of the two new domes are transferred via eight pendentives to their surrounding pointed, at least triple-stepped round arches and the six new massive clustered piers into the new foundations. Behind the wall-side arches, one can still recognize the "old" blind arcading of the longitudinal walls and their inwardly splayed round-arched windows. The blind arcades of three-quarter round shafts, simple capitals, and semicircular arches partially disappear behind the springing of the "new" vault arches. The round-arched windows are still the original ones from the 11th century, except for some that have been covered by the new clustered piers. Unfortunately, the two domes were destroyed in the 16th century and not restored afterward. Instead, two flat circular surfaces made of wooden board formwork under horizontal beam layers are found today.
The Transept with Crossing
The transept arms have coverings with Gothic rib vaults from the 12th/13th century, including their subsequently added piers in the room corners. The window and door openings are listed in the section "Exterior Appearance, The Transept". Their reveals are splayed inwards. The "old" crossing piers have strong clustered piers, subsequently reinforced inwards by facing. They support the square bell tower and the octagonal, non-equilateral squinch dome within it, which has a circular opening at its apex. Instead of a transept chapel, a sacristy extension from the 15th/16th century opens in the east wall of the northern transept, with two bays and a Gothic rib vault.
Choir
The choir consists of a barrel-vaulted bay, to which a semicircular apse, vaulted with a calotte, adjoins. The separation of the vault sections is marked by a transverse arch over wall piers. The walls of the bay are articulated by three blind arcades, consisting of semicircular smooth voussoir arches on profiled impost blocks, over sculpted capitals and semicircular shafts. Between the arches, pairs of columns result. The first arcade field is closed; in the second and third, a round-arched window with inwardly splayed reveals is recessed. Between the window and the larger arcade, a smaller arcade is inserted, consisting of a voussoir arch on small round columns and capitals, which stand in reveal setbacks. The rounded apse wall is designed with five arcades and windows, corresponding to those of the bay.
Facade+
Structure
Despite the damage to the facade during the Wars of Religion and the Revolution, it is still considered one of the most richly sculpted in the country. It is horizontally divided into two equally high stories in the Saintonge style and crowned with a gable above. The two stories are vertically divided into three sections, in a ratio of 1 to 1.7 to 1.
In the center of the ground floor, almost entirely filling the central field, is the eight-arched archivolt main portal. In the narrower side fields are two-tiered archivolt blind portals, whose imposts connect at the same height as the imposts of the main portal. The apex of the arches of the blind portals only reaches half the height of the outer archivolt arch of the main portal.
In the center of the second story, there is a large archivolt arch, the width of the central field. Its apex reaches just below the cornice band, above which the gable rises. In the middle of the large arched field, a large two-tiered archivolt window is placed. In the two side fields, a two-tiered archivolt blind window is installed, whose apex height reaches half the height of the large archivolt arch. The gable field begins above the cornice band of the second story and initially rises about two meters high, bounded by the columns on the facade sides. Above this, the verges rise at the slope of the gable roof behind it.
Ornamentation and Figural Sculpture
The division of the stories is taken over by a wide band of lush, deeply carved, plant tendrils, which is led over all piers and their companions and around the corner on the left side of the facade. On the right facade corner, the band has been partially removed. The second story is separated from the gable field by a narrow corbel cornice, below which runs a geometrically decorated band. The cornice runs over the rectangular imposts of the facade-dividing piers and abuts against the piers at the facade sides.
The vertical division is taken over by two three-quarter round columns, whose cross-section decreases from bottom to top. At the height of the portal imposts, the columns are each provided with such an impost, below which there is a figural sculpted capital and above it a profiled base on a plinth. The upper ends of the columns are terminated with a sculpted capital, an impost from the cornice band, and a "lean-to roof" beveled on the upper side. Shortly before the facade corners stand semicircular columns, in almost the same form as those dividing the facade. However, they are not terminated at the upper end by capitals but extend further up, to just below the verges of the gable field. These columns are accompanied on the outside along their entire height by very slender round columns. In the center, the four-stepped archivolt portal, receding in stages, guides the visitor into the house of God. Four wide stepped archivolt arches, sculpted on their front and inner sides, alternate with narrow unstepped arches. Both types of arches feature both ornamental and figural sculpture. The wide stepped arches rest on round supports, the narrow arches on right-angled wall corners of the wall setbacks, which still have remnants of ornaments. The inner supports have slightly twisted fluting, alternating left and right from stone to stone. The total of eight columns and wall corners on each side of the portal are all equipped with the "full program," namely each with a figural sculpted capital, a right-angled impost with sculpted visible edges, and profiled bases standing on high square, multi-profiled plinths. In addition, there is an additional fully equipped round column immediately next to the facade-dividing columns, which extends to the large archivolt arch on the second story.
The iconography of the archivolt arches (counted from inside to outside) and the capitals:
Wide arch No. 1 (stepped, only front side decorated): Six elongated tangentially arranged angels with widely spread wings strive upwards. The two upper ones carry a medallion in the form of a flat circular bowl exactly at the apex of the arch. In its center, the hand of God, pointing downwards from folds of drapery, emerges, with its palm facing the viewer and with outstretched index and middle fingers, a gesture of blessing towards the entrant.
Narrow arch No. 2 (not stepped): From the wide-open mouth of a monster face at the apex of the arch, plant tendrils with leaves and fruits (?) grow to the left and right, winding in the form of successive eights down to the lower ends of the arch.
Wide arch No. 3 (stepped, both sides ornamented): On it are five figural sculptures, between which a very lush and dense tangle of plant tendrils, leaves, and grapes is depicted. At the apex of the arch, the Lamb of God is again in an oval bowl, with a nimbus behind its head and a cross pattee on a long staff behind its back. The "face" of the Lamb is turned frontally towards the viewer, and depicted with perspective distortion. One initially thinks of the body of a horse. Half-left of it, a human figure with a nimbus and outstretched wings strives towards the center. It carries a shoulder bag and a book. This sculpture is not intended to represent an angel but is a symbol for the Evangelist Matthew. Below left, a bull with horns, a nimbus, plumage, and wings can be seen. The winged bull stands for the Evangelist Luke. Half-right of the center, a bird of prey with a nimbus and a book in its talons is depicted. The eagle is a symbol for the Evangelist John. Below right, one initially thinks one recognizes a winged horse with a nimbus. On closer inspection, the animal shows forefeet with claws. It can only be a winged lion, which stands for the Evangelist Mark. Narrow arch No. 4 (not stepped): On this arch, over twenty dove-like birds fight their way through a tangle of plant tendrils and leaves. They pluck at the tendrils with their beaks. The two birds at the apex of the arch have reached their goal. They drink together from a chalice. In the iconography of medieval art, birds often stand for the souls of the faithful.
Wide arch No. 5 (stepped and both sides merging into each other ornamentally): On the arch, exclusively bloody scenes are depicted realistically in a radial arrangement, in which almost fifty people participate. Mostly groups of three people are recognizable, the outer ones are clothed and those in between are unclothed. The left person holds the naked, usually also smaller, one obviously firmly, while the right one, in different positions, brings down the bladed weapon, usually a sword, in one scene a battle-axe. Some swords are still horizontally above the head of the delinquent, others at the height of his neck. In one case, the murderer already holds the severed head in the other hand. Here we are dealing with a vivid depiction of the Massacre of the Innocents in Bethlehem. In between, there are also some female figures, presumably the mothers of the children. Narrow arch No. 6 (not stepped): On this arch, harmonious plant tendrils with acanthus leaves are again depicted in deep sculpture, repeating over the entire arch.
Wide arch No. 7 (stepped, and both sides merging into each other ornamentally): On it, it is more of a static scene. Here, 54 older and wise male persons sit on high-backed chairs or thrones in a radial arrangement. Their knees are exactly on the edge of the arch, while their lower legs and the foot-long folds of their robes are depicted on the inner side of the arch. The persons are all depicted differently from each other. However, they all do the same thing. Their smiling faces turn towards each other in pairs, engrossed in conversation, framed by long hairstyles and chest-length beards. With one hand, they hold a lute, usually over their knees. With the other, they raise a chalice above their heads. They are presumably wishing each other well. A cheerful gathering. The gentlemen are interpreted as the Kings of the Apocalypse. Contrary to the biblical texts, however, more than twice the number of kings has been made here from 24. Such inaccuracies are also known in other facade sculptures of the region and from this period, such as at the south portal of Aulnay and at the village church of Avy.
Narrow arch No. 8 (not stepped, but significantly projecting compared to the previous one): The last and outermost arch does not consist of purely plant tendrils, as is widely assumed. Animal sculpture has the upper hand here. Four-legged animals with claws, manes, and cat-like heads are recognizable, striving towards the center. These are likely lions, which the stonemasons of the time only knew from stories or other depictions. Partly on them, or next to them, birds crouch, trying to bite the lions with their beaks. The many animals are entwined with plants. Perhaps this refers to the good souls of the faithful (birds) who must assert themselves against the evil ones (predators). The capitals of the archivolt main portal have a confusing tangle of tendrils, in which all sorts of figural sculptures have become stuck or are hiding. A frequent motif here is the human figure standing on its head or hands, with spread legs, between which a monster head protrudes. Furthermore, birds and contorted human figures are often discovered, who must defend themselves against monsters and all sorts of hellish creatures. Tendrils grow everywhere, partly from the mouths of monsters. The left archivolt blind portal has an inner slightly pointed arch, which is decorated on the front side in a tangential arrangement with six figural sculptures striving towards the apex of the arch. These are Christ, right of the center, recognizable by the cross nimbus, and five of his apostles, with nimbuses, each holding a book in one hand. A second, but narrow arch encloses the first and contains small sculptures of human and animal figures in a tangle of tendrils. At the height of the imposts, the inner field of the blind portal is decorated with a band depicting birds within plant tendrils. The themes of the capitals show great similarities with those of the main portal. The right archivolt blind portal again has an inner slightly pointed arch, on which the Last Supper is said to be depicted. 24 radially arranged persons participate in it. All sit on chairs, similar to the apocalyptic kings, with their lower legs on the underside of the arch. Twelve of them, including Christ, have planks placed directly on the armrests of the chairs above their knees, suggesting a table. Christ can be identified by the cross nimbus. He offers Judas the bread. The participating persons also have nimbuses behind their heads. As with the left false portal, there is also a second arch here, decorated with figural sculpture. Unclothed human figures have become entangled in a tangle of tendrils, trying to escape it. At the height of the imposts, the inner field of the blind portal is decorated with a band depicting four-legged animals, presumably horses, within plant tendrils. The themes of the capitals show great similarities with those of the main portal. Thorsten Droste (see sources) summarized the iconography of the facade: "Despite the seemingly disconnected constellation of the individual pictorial themes, an overarching idea becomes recognizable. The innocent, represented by the children of Bethlehem, and the faithful, symbolized by the birds, are redeemed by Christ (=Agnus Dei) according to divine decree, for which the apocalyptic kings stand. The torment of the damned, on the other hand, is reflected in a 'lower' sphere, also spatially speaking, namely on the capitals. Entangled in the tendrils of intertwined plants, they are tormented by devils and all sorts of hellish creatures." On the ground floor, above and to the sides of the outer archivolts, there are free areas, which can be assumed to have been at least partially decorated at one time. This concerns a wide strip, bounded by the story-dividing decorative band and a still partially preserved narrower decorative band at the height of the apexes of the outer blind arcade arches. There are many deviations from the otherwise usual masonry pattern. One sees primarily vertically placed elongated stone formats and remnants of decorative patterns and rosettes. Some circular discs could have been nimbuses. Here one can imagine a frieze of reliefs, as seen on the facade of Notre-Dame-la-Grande in Poitiers. The arrangement of the three-part first upper story with openings, blind niches, and arches resembles those of the ground floor. The central field is occupied by a large archivolt across its entire width, whose arch and its outer corbel profile are decorated with geometric ornaments. The smooth outer voussoir arch of the central archivolt window touches the apex of the large archivolt arch. One step further back, the archivolt arch of the window is inserted with geometric sculpture. Both arches rest on round columns in reveal setbacks, equipped with sculpted capitals, profiled bases, and an impost band with a geometric structure, which is led up to the large archivolt arch. One more step back is the actual round-arched window opening.
In the outer fields of the first upper story, the outer archivolts are sculpted and equipped like the large one in the central field and are covered like them with an ornamented corbel profile. One step back follows another narrower archivolt, similar to the inner one of the central window. Round-arched niches are embedded in the inner smooth archivolt fields, which are walled up with small-scale masonry that does not match the rest. This indicates that these niches may once, perhaps only temporarily, have been open windows. French sources report that an equestrian statue of Emperor Constantine is said to have stood in the left arcade of the first upper story. The only decoration of the gable field is a small relief picture in its center, presumably from the Baroque period. A laurel wreath is depicted in a kind of "picture frame," with a coat of arms in its center. On the right edge of the gable field, the torso of a fully sculpted monumental sculpture of a standing, presumably female person, whose upper body is missing, stands somewhat lost on the cornice band.
Take Mobile History with you
You are reading this text for free. Premium adds what matters on the road: descriptions read aloud, sites found through your camera, whole regions taken offline.
- Every description, including the ~17,700 Premium sites
- Audio guide: have descriptions read to you on location
- AR finder: see sites through your camera, with distance and bearing
- Unlimited saved sites
14 days free, then from €2.99 a month. Cancel anytime.
Source: Wikipedia · Licence: CC BY-SA 4.0 · Image: Propre travail · Wikimedia Commons · CC BY-SA 2.5
This description is a machine translation of an excerpt from the linked Wikipedia article. The source text was written by its authors, the translation is by Mobile History; like the original it is licensed under CC BY-SA 4.0.
Location: 45.7447, -0.6242