The Abbey can be visited
MonasterySaint-Gildas-des-Bois
Abtei St-Gildas-des-Bois
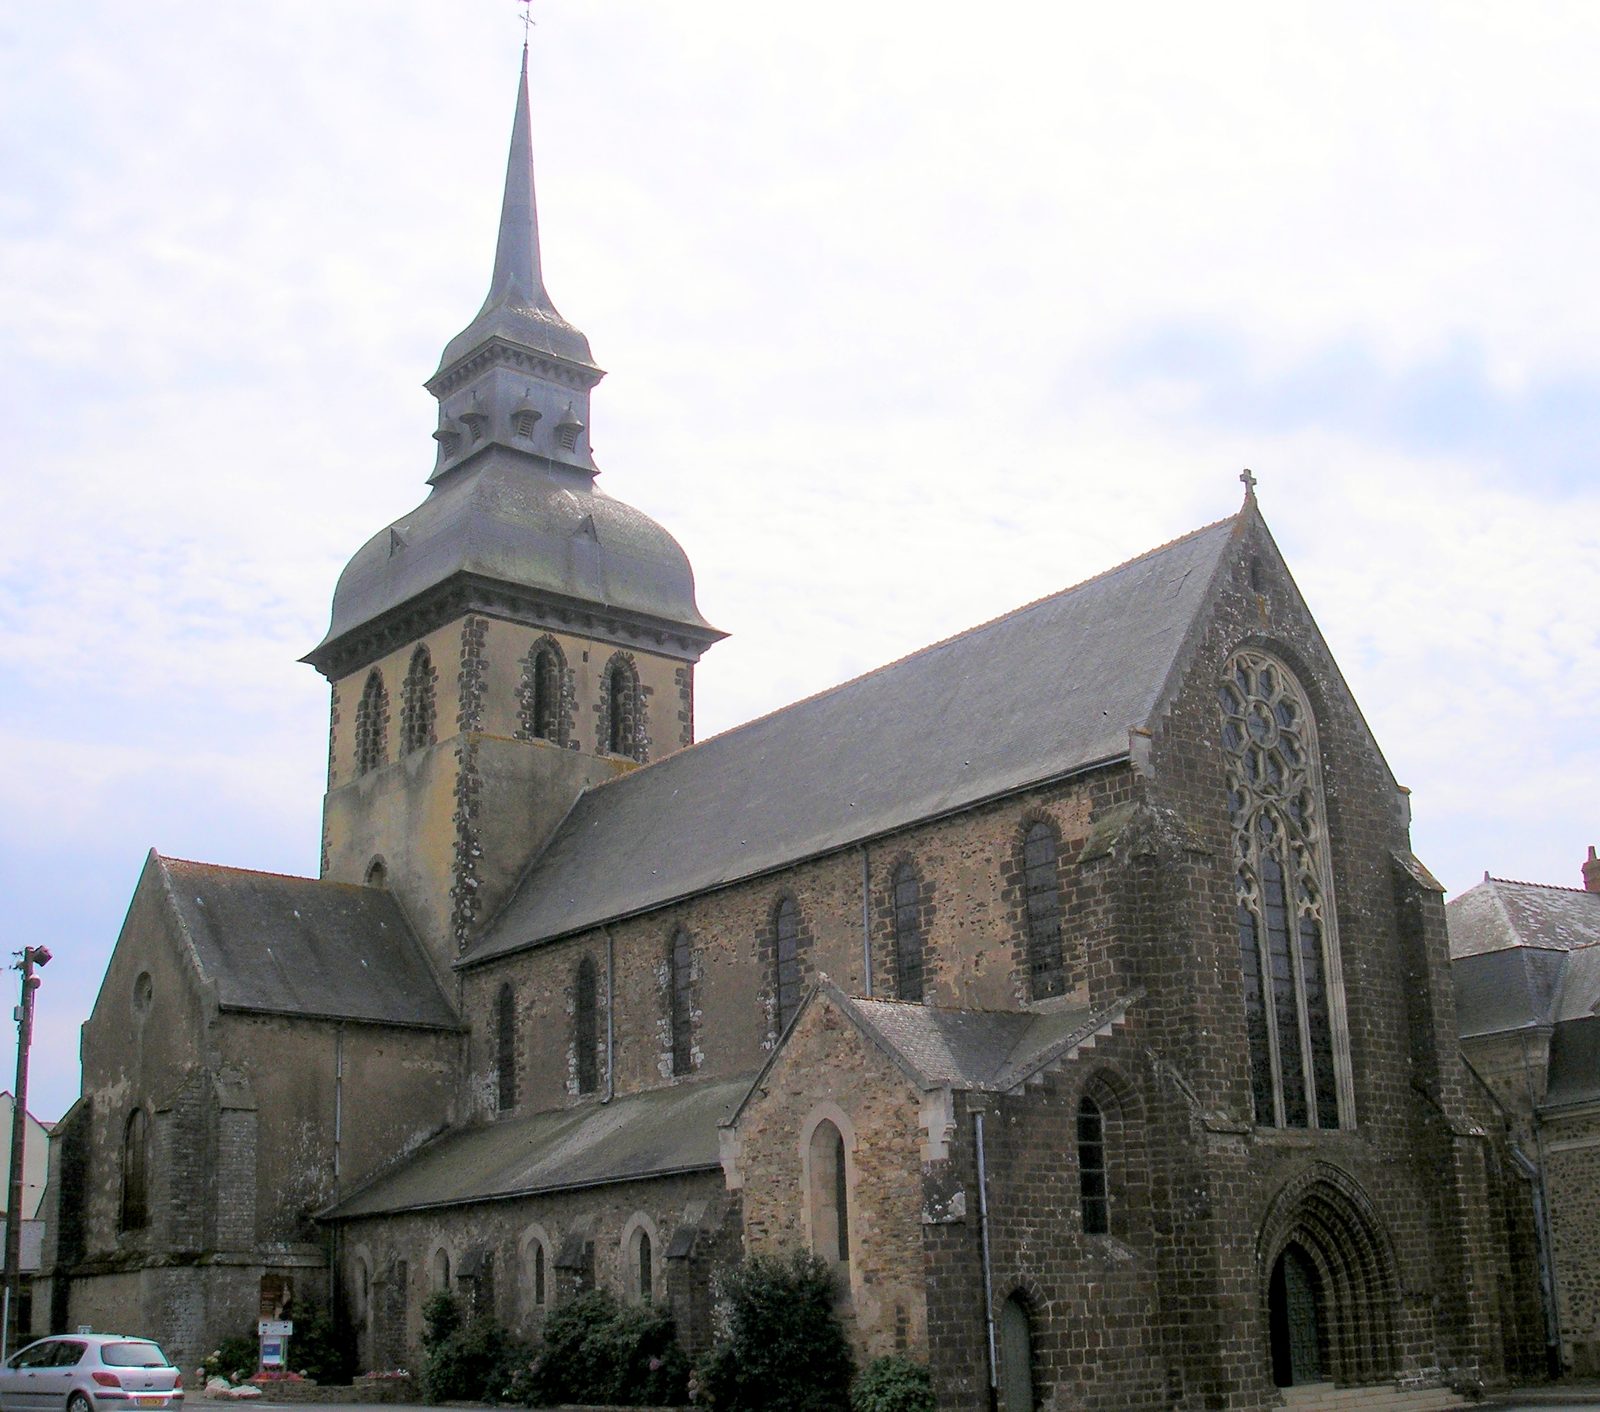
The former Abbey of St-Gildas-des-Bois is located in the commune of the same name in the French department of Loire-Atlantique in the Pays de la Loire region. The abbey church was declared a Monument historique on December 30, 1994, and the other buildings of the former abbey on July 2, 2003.
History+
The Benedictine abbey of St-Gildas-des-Bois was founded at the beginning of the 11th century. It is one of a larger number of new foundations in the wake of a wave of evangelization that emanated from the Abbey of Cluny around the year 1000, at that time the spiritual center of Europe. It was established at the request of Abbot Felix of the Benedictine monastery of Saint-Gildas-en-Rhuys, who attempted to re-evangelize the south of Brittany after years of tormenting Viking raids. Monastic communities were to be founded there and become centers of spiritual life. He convinced Simon I, Seigneur of La Roche-Bernard, to allow the founding of the new Abbey of St-Gildas-des-Bois on his property in Lampridic, where Simon's brother and father Bernard were also to be buried. To realize the project, Simon de La Roche turned to the Abbey of Saint-Sauveur de Redon. Abbot Catwallon, who presided over the Abbey of Redon from 1009 to 1041, dispatched eight of his monks in 1026 (according to a false document that could not have been issued before 1039) to form the first core of the new community. At their head was Helogon, who thus became the first abbot of St-Gildas-des-Bois. Helogon was to receive an income of 3500 francs and had the right to celebrate mass in episcopal vestments. In the early days, the monks were allowed to use the primitive church of Lampridic, which probably dates back to the 6th century. Simon de La Roche and Helogon personally went to the Abbey of Saint-Gildas-en-Rhuys and brought back the relics of St. Gildas. They were kept in a reliquary, which was lost in the early days of the French Revolution. These relics brought pilgrims to the primitive church, who had come to venerate the holy miracle worker, who was reputed to be able to cure madness, which was called the "disease of Saint Gildas". The crowds gathered especially on the three indulgence days of the year: January 29, the saint's death day, May 11, the day of the transfer of his body to Rhuys, and July 1, the day of the arrival of the relics in Lampridic. The success of these pilgrimages and the associated crowds made the primitive church an unsuitable place over the years. The need was felt to erect a new church building worthy of the saint and large enough to accommodate the throngs of pilgrims who came here to venerate him. Therefore, at the end of the 12th century, the present abbey church was built, approximately 150 years after the abbey's founding. To this day, it remains one of the most remarkable religious buildings in the Nantes area due to the uniformity of its style. In November 1383, Abbot Hervé II du Port concluded a prayer brotherhood with Robert Pépin, the abbot of Notre-Dame du Tronchet. At the beginning of the 15th century, the porch of the chapter house was built, flanked by two lobed windows. In this chapter house, the abbot gathered the community of monks daily to read a chapter from the Rule of Saint Benedict or to make decisions regarding monastic life. In 1492, the French King Charles VIII, who had just married Duchess Anne de Bretagne, appointed Jean Bohier, the rector of Saint-Flour and Apostolic Protonotary, as commendatory abbot of Saint-Gildas. His appointment marked the beginning of the commendam system: from this point on, the abbot was no longer elected by the community of monks and no longer resided in the abbey. The monastery was placed under the responsibility of a prior, who changed office every three years. This marked the beginning of the abbey's decline. Nevertheless, it persisted until the French Revolution, when it was dissolved in 1790. The abbey buildings, which had been renovated in the 18th century, were bought by Abbot Gabriel Deshayes to establish the mother house of the Sœurs de l’instruction chrétienne de Saint-Gildas-des-Bois there in 1828.
Architecture+
The Abbey Church+
Exterior
The stone used for the construction of the abbey church of St-Gildas-des-bois is an iron-rich sandstone known as "Roussard". It has the property of oxidizing due to moisture. It is found in compact blocks in the region. It was also used for the construction of other religious buildings of the same era (e.g., the Abbey of Notre-Dame de Melleray), but in Saint-Gildas-des Bois, it was used most consistently. The main facade was originally pierced by simple windows. In 1436, Abbot Hervé de Beaudois had a large window opening made in the gable wall, thanks to donations from John VI, Duke of Brittany, a characteristic of the so-called "Breton Renaissance". Almost a century later, one of his successors, Guillaume Eder, had it reduced again and, on this occasion, had his coat of arms and the date carved into the stone: Anno Domini 1533. The pointed arch portal dates from the 12th century, as does the square crossing tower, which is pierced by two windows on each side.
Interior
The nave, transept, and choir date from the end of the 12th century and are notable for their desire to return to simplicity, which corresponds entirely to the spirit of the era that saw the rise of the Cistercian order, which is strongly represented in Brittany, even though this is a Benedictine foundation. The nave has six bays and is covered with a wooden barrel vault. It opens to the side aisles, also covered with vaults, by means of double-stepped pointed arches, which rest alternately on thick round columns and on square piers, in front of which are four half-columns. On the side facing the nave, a half-column rises to the full height of the pointed arch and then ends abruptly without transition. Above the arches, the bare wall surface is pierced by large pointed arch windows without articulation into bays. The crossing with the transept rests on complex piers. The large, double-stepped arches are supported by piers, in front of which are columns ending in capitals decorated with simple lobed motifs. The choir has two straight bays, ending in a three-sided apse. The apse is illuminated by seven windows, separated by engaged columns that support the vault. This, like that of the transept, was added at a later date as a replacement for the original beamed vault. The choir is equipped with oak choir stalls with 36 seats, dating from the 17th century. The former monastic enclosure bears the date 1711. It was converted into an interior portal in 1840 during the transformation of the old abbey church into a parish church. The wrought-iron grille, which was moved to the entrance of the church, dates from the 18th century.
The Stained Glass Windows
In early August 1944, Allied liberation forces advanced on Nantes. The German-held fortress of Saint-Nazaire was formed. On August 12, 1944, Saint-Gildas-des-Bois suffered two air raids. In the first attack, a bomb scored a direct hit on the bell tower of the abbey church. The roof of the tower collapsed onto the vault of the transept. Consumed by fire, the tower itself collapsed the next day, dragging the four bells down with it. The air pressure destroyed all the windows and severely damaged the roofs. The abbey church was then exposed to the elements for several years and could only be restored to its original appearance at the cost of extensive work between 1950 and 1960. The completely destroyed windows were replaced due to lack of funds by cathedral glass windows of low artistic value. Over forty years later, in 2007, fourteen of them were replaced with the support of heritage enthusiasts by windows of monochrome, translucent crystal glass, bearing depictions of children. The ensemble was designed by the artist Pascal Convert. The artist wanted to be inspired by the patronage of St. Gildas, who is invoked as a healer of madness. Therefore, he obtained photographs of children from the National Archives from the book "Invention de l'Hysterie" by Georges Didi-Huberman, a book about the practices applied at the Hôpital de la Salpêtrière in Paris during the time of Jean-Martin Charcot in connection with hysteria. The faces were altered to depict the children with closed eyes in a kind of meditative situation. This is how the portraits on the stained glass windows were created. The further steps of implementation were carried out by Claus Velte for the matrices, Olivier Juteau for the production of the crystal plates, and the master glassmaker Jean-Dominique Fleury.
List of Abbots+
Regular Abbots+
Helogon (1026) … Rodald (1095) Méen Simon (1126–1133) Hervé I. Tual (1160) Gestin (1170–1200) Jean I. (1251) Pierre I. Troussier (1333) Hervé II. du Port (1363–1388) Guillaume (1393) Hervé III. de Beaubois (1398–1446)
Commendatory Abbots+
Guillaume II. d’Estouteville (1456–1462) Jean II. le Sénéchal (1462–1492) Jean III. Bohier (1492–1508) Guillaume III. Briçonnet, Bishop of Saint-Malo (1509–1514) André Hamon (1515–1526) Jean IV. de Langeac Guillaume IV. Eder (1532–1546) Beaudouin de Goulaine (1548–1552) Charles d’Espinay (1558–1575) Related to his predecessor through his mother Louise de Goulaine, he was the son of Guy III. d'Espinay. He held the following offices: Bishop of Dol, Cantor of Rennes, Commendatory Abbot of Notre-Dame du Tronchet, Commendatory Abbot of St-Gildas-des-Bois, Prior of the Priories of St-Exupère de Gahard and Notre-Dame de Bécherel. He died on December 12, 1591, and was buried in Dol Cathedral. Yves Boulanger (1594) François de Cambout (1600–1608) René de la Motte Henri de Bruc Sébastien-Joseph de Cambout (1690) Pierre de Cambout de Coislin (1690–1706), Bishop of Orléans and Cardinal Henri-Ignace de Brancas (1706–1760), Bishop of Lisieux Allain René du Coëtlosquet (1760–1763) François Marie de Valory de la Pommeraye (1763–1790)
Take Mobile History with you
You are reading this text for free. Premium adds what matters on the road: descriptions read aloud, sites found through your camera, whole regions taken offline.
- Every description, including the ~17,700 Premium sites
- Audio guide: have descriptions read to you on location
- AR finder: see sites through your camera, with distance and bearing
- Unlimited saved sites
14 days free, then from €2.99 a month. Cancel anytime.
Source: Wikipedia · Licence: CC BY-SA 4.0 · Image: Ikmo-ned · Wikimedia Commons · CC BY-SA 3.0
This description is an excerpt from the linked Wikipedia article and was written by its authors. Like the original it is licensed under CC BY-SA 4.0 and may be reused under the same terms.
Location: 47.5164, -2.0369