The church can be visited
ChurchGörlitz
Görlitz Church
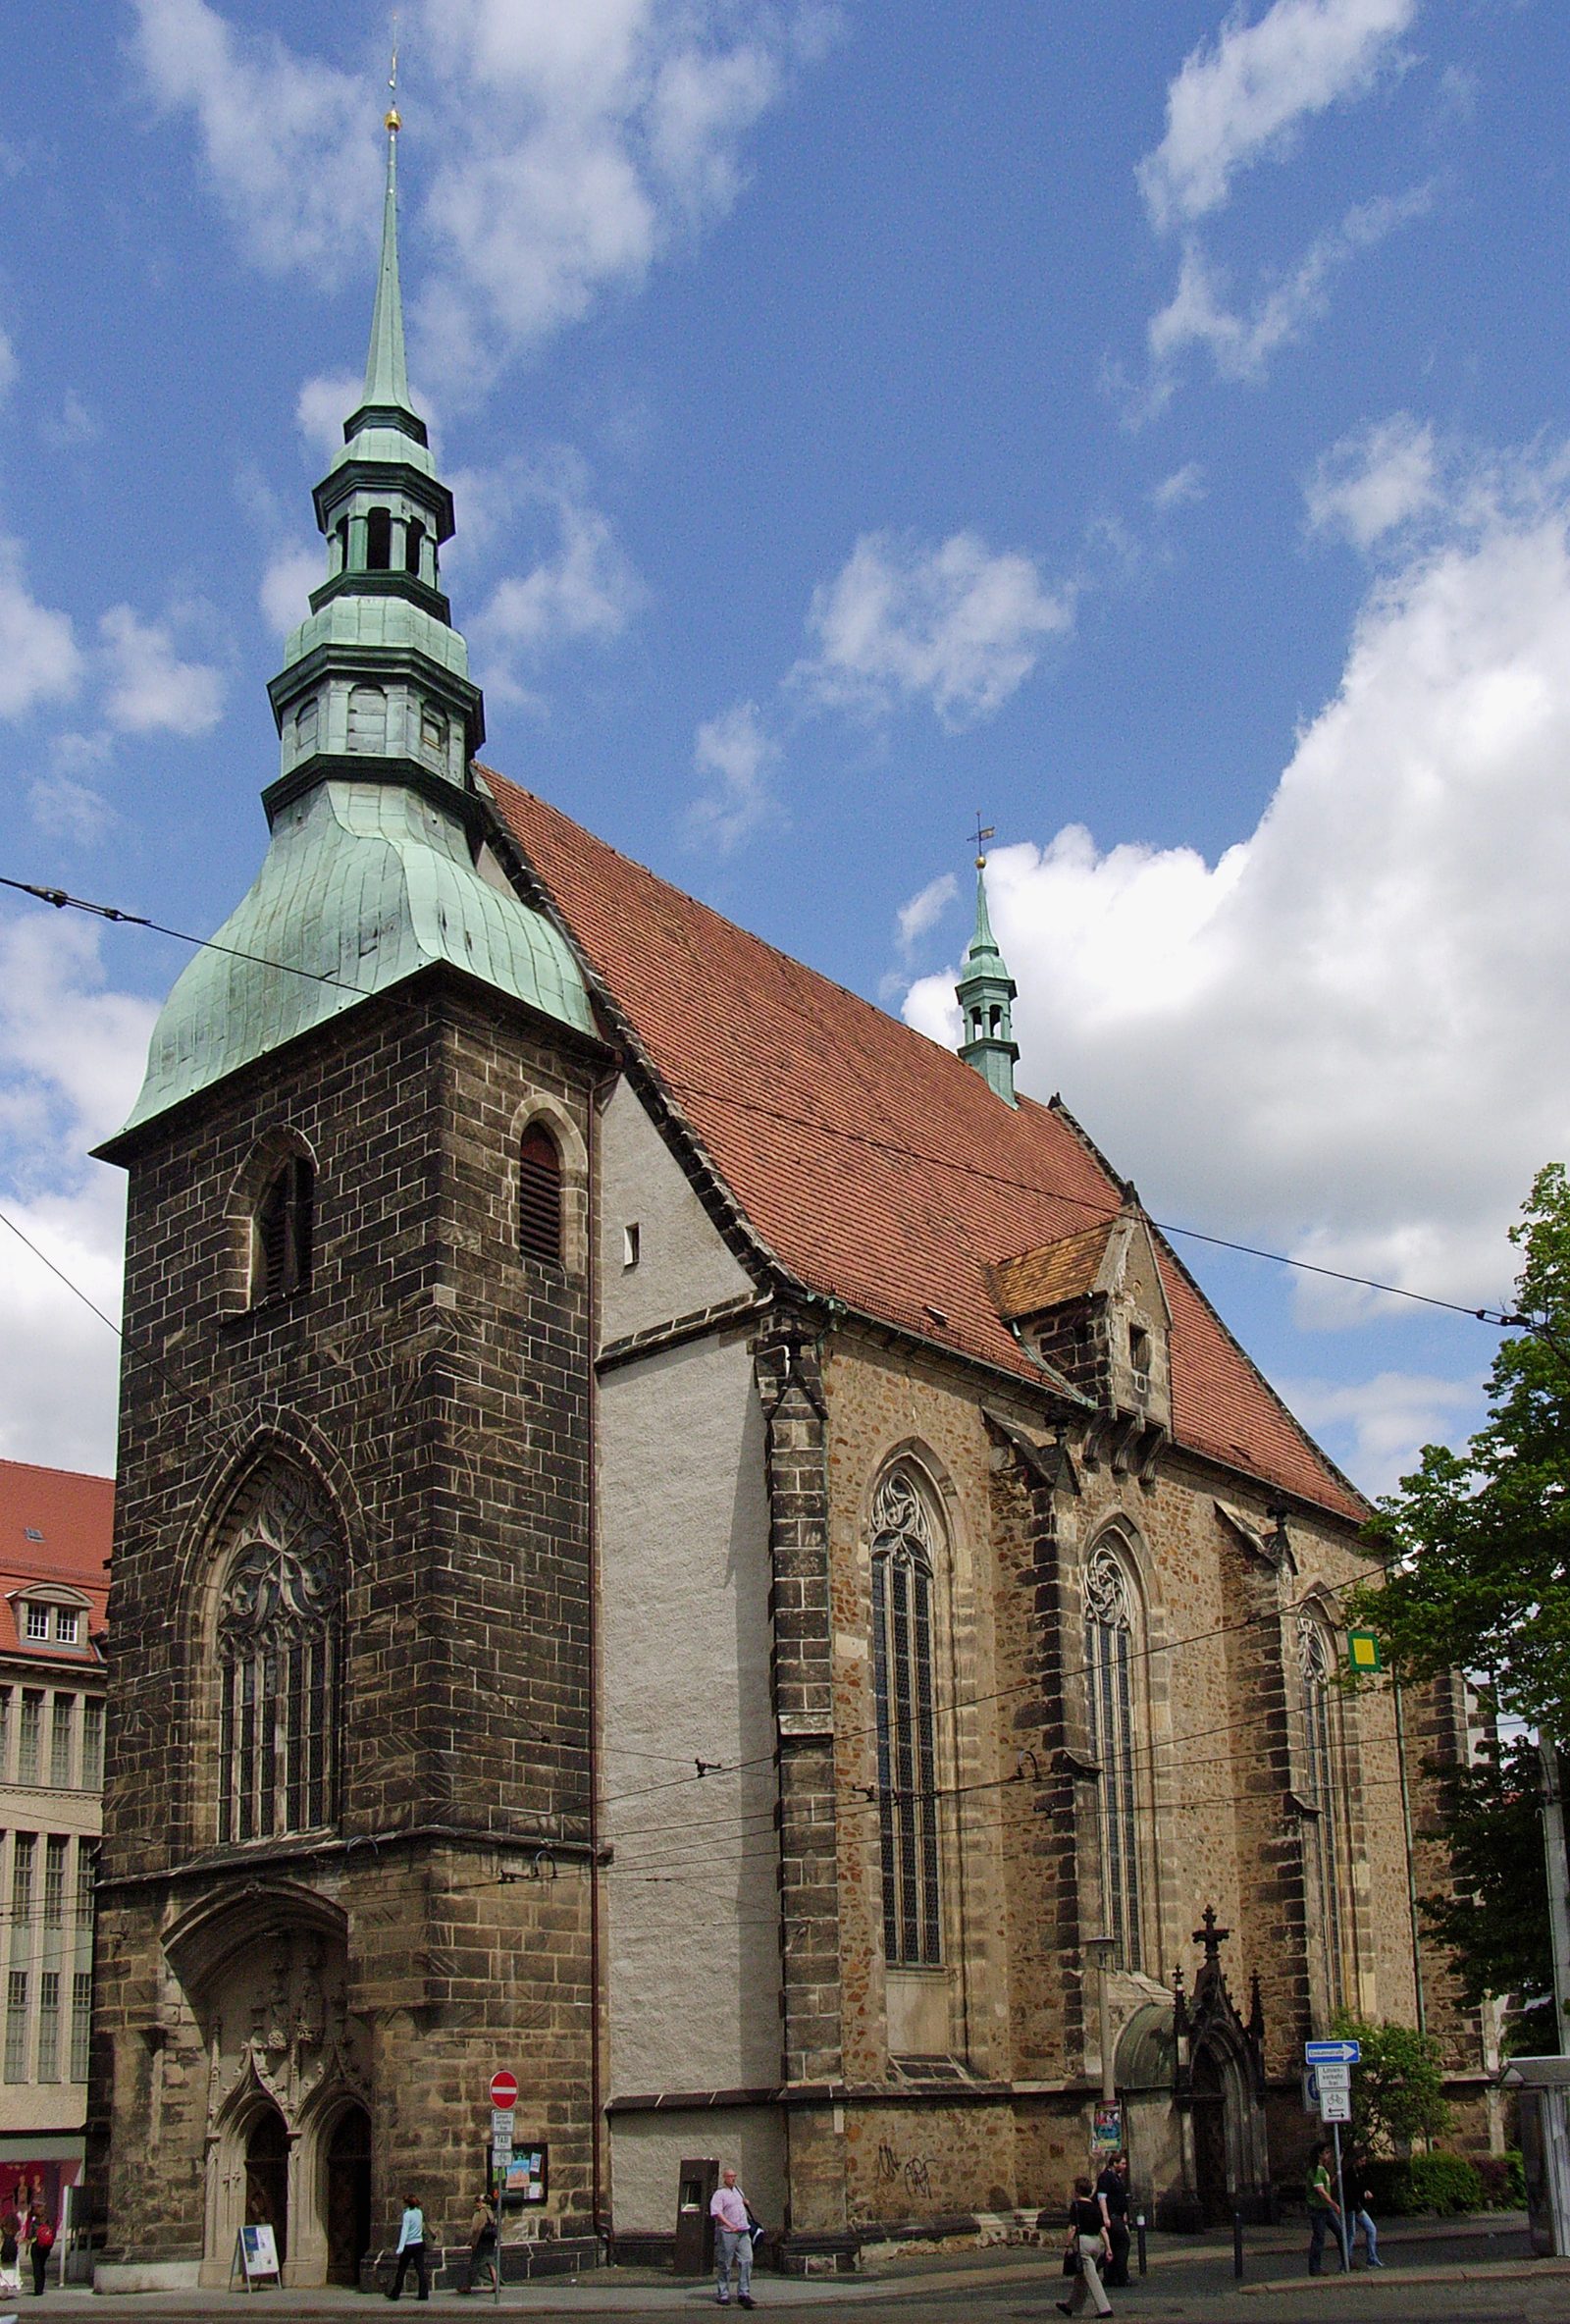
The Protestant Frauenkirche is a three-aisled hall church in the late Gothic style. The church once lay outside the city gates of Görlitz. Meanwhile, however, it is located in the middle of the city center and shapes the image of the inner city. In the autumn of 1989, it was the starting point of the peace prayers in the city.
Location+
The church building is located in the city center of Görlitz and directly adjoins the Art Nouveau department store on Demianiplatz to the south. South of the church, Postplatz opens up with the post office. East of the church is a shopping arcade – the Citycenter Frauentor.
History+
Already in the middle of the 14th century, there was a church outside the city walls on the way to Frauentor – the Church of Our Lady. It was probably a wooden building and was demolished in March 1431 to prevent the Hussite army from being able to establish itself. About ten years later, the first plans for a massive new church building emerged. The foundation stone for the new building was laid on May 7, 1459, and the consecration took place on May 29, 1473, even before its completion. During the late Gothic style period, the church took on its present appearance, apart from the upper part of the western bell tower. Inside, the balustrade of the organ loft still refers to the Gothic creative phase. In 1696, the already 32½ cubits high west tower was again raised by 10½ cubits and a 40 cubits high wooden structure was placed on top. In 1735, the Baroque tower dome was covered with sheet metal. Until 1870, the church rarely appears in the city's history. Only with the expansion of the city towards the train station did the church gain importance. Between 1869 and 1871, it was renovated and thereafter enjoyed a larger influx every Sunday. In 1927, the church was re-plastered. During the last renovation of the church between 2001 and 2011, the rubble stone walls also disappeared behind a white plaster.
Renovation with funds from the "Altstadtmillion"+
Between 1996 and 2013, numerous renovation works were carried out, which were financed by the Altstadtstiftung Görlitz from the Altstadtmillion. In 1996 and 1997, the sacristy windows were renewed, from 2001 to 2012, the roof space, the interior of the nave and the pews were repaired and restored. In 2013, the color scheme of the lower wall areas in the choir was renewed.
Architecture+
The church is very simple inside and out. The nave is three-aisled and the choir is single-aisled. The high tracery windows, the net vault with the decorated keystones depicting the Seven Joys of Mary, the four evangelist symbols and four female saints, as well as the sandstone organ gallery are among the significant Gothic stonemasonry artworks of the city. The side walls are entirely made of rubble stone, whereas the western tower was built of ashlar. Only the buttresses of the side walls, which end with a wimperg and a finial, are clad with ashlar. The pointed arch windows are all triple-divided and differ in their tracery in the pointed arch. The stonemasons proved their special art in the magnificent west portal. In the left of the two spandrels above the doors there is a pair of dogs, whose creation probably arose from the whim and humor of the stonemasons. Below the wide-spanning flat arch of the portal are two figures, each under a canopy. The right sculpture shows Mary, kneeling at the prayer desk, and the left shows the Archangel Gabriel, who brings her the message of her divine motherhood. Above the entrance portal is a lower, six-part window.
Organ+
On the west side of the nave is the organ. It was built in 1977 by Orgelbau A. Schuster & Sohn, Zittau. Fritz Leweke designed the prospectus. In late Gothic times, the church had a hanging swallow's nest organ. In 1837, Carl Friedrich Ferdinand Buckow built an organ with 15 stops on two manuals and pedal. The current instrument has 34 stops on three manual divisions and pedal with a total of 2300 pipes. The organ prospectus was designed by master carpenter Püschner from Görlitz. The key actions are mechanical, the stop actions are electrical.
Bells+
The two bronze bells of the church, cast in 1716 by Michael Weinhold from Dresden, were confiscated during the First World War and melted down for armaments production. A third small bell from 1717 was preserved and can be seen today in the Kulturhistorisches Museum Görlitz. The bronze carillon was replaced after the war by three cast steel bells cast in 1922 by Bochumer Verein, which are tuned to the chord C sharp – E – G. Since 1930, the bells have been swung by an electric ringing mechanism.
In addition to the reproduced inscriptions, each bell also bears the bell name on the front and a casting note on the neck about the founder and year of casting.
Cemetery and Defensive Wall+
Due to its location outside the city walls, the church once had a fortified wall around the church and cemetery. On the south side facing away from the city, two round towers reinforced the wall. During excavation work in 1996, remains of a defensive tower were found. The cemetery enclosed the church on both long sides and the east side. It was laid out in 1350 for the plague victims outside the city gates. The cemetery and the defensive structures were leveled or removed around 1840 to create space for the expansion of the city to the south. Only a few gravestones remain on the lawn around the choir and on the outer walls of the choir.
Hospital+
Less than twenty years after the new building, Georg Emmerich had the hospitale peregrinantium (also: Hospital unserer lieben Frauen, Hospital zur lieben Frau, Frauenspital) built in 1489 at the outer Frauenthor opposite the church, north of today's Postplatz. It was intended to provide "overnight accommodation, housing and care" for "pilgrims, travelers, other traveling persons, poor teachers and students" until their onward journey. The Görlitz council expanded it in 1512, whereupon 35 poor and wise people found accommodation. Around 1530, the hospital received the village of Friedersdorf near the Landeskrone from Joachim Frenzel or his mother. The former also "handed over" to the hospital the garden at the corner of Salomonsgasse, where it would later build the infirmary (plague house). From 1537, the hospital benefited from the interest of the Seelhaus in Krebsgasse. In 1641, the hospital burned down, but was rebuilt by 1646. It continued to receive many legacies and donations. One of the donors, Baron Sylver von Sylverstein, added in his will (1720) that the poor people of the hospital should in return sing "Warum betrübst du dich mein Herz" every Friday. Around 1850, services with communion also took place four times a year, which the hospital residents and other old and weak people could attend. The Görlitz merchant Eduard Schultze bought the site in 1863, had the buildings demolished and had a late-classical building completed in 1868 by master builder Pfeiffer, into which the Victoria Hotel, the Wiener Café and retailers moved.
Take Mobile History with you
You are reading this text for free. Premium adds what matters on the road: descriptions read aloud, sites found through your camera, whole regions taken offline.
- Every description, including the ~17,700 Premium sites
- Audio guide: have descriptions read to you on location
- AR finder: see sites through your camera, with distance and bearing
- Unlimited saved sites
14 days free, then from €2.99 a month. Cancel anytime.
Source: Wikipedia · Licence: CC BY-SA 4.0 · Image: Manecke · Wikimedia Commons · CC BY-SA 3.0
This description is a machine translation of an excerpt from the linked Wikipedia article. The source text was written by its authors, the translation is by Mobile History; like the original it is licensed under CC BY-SA 4.0.
Location: 51.1524, 14.9874