The church can be visited
ChurchGörlitz
Nikolai Church Görlitz
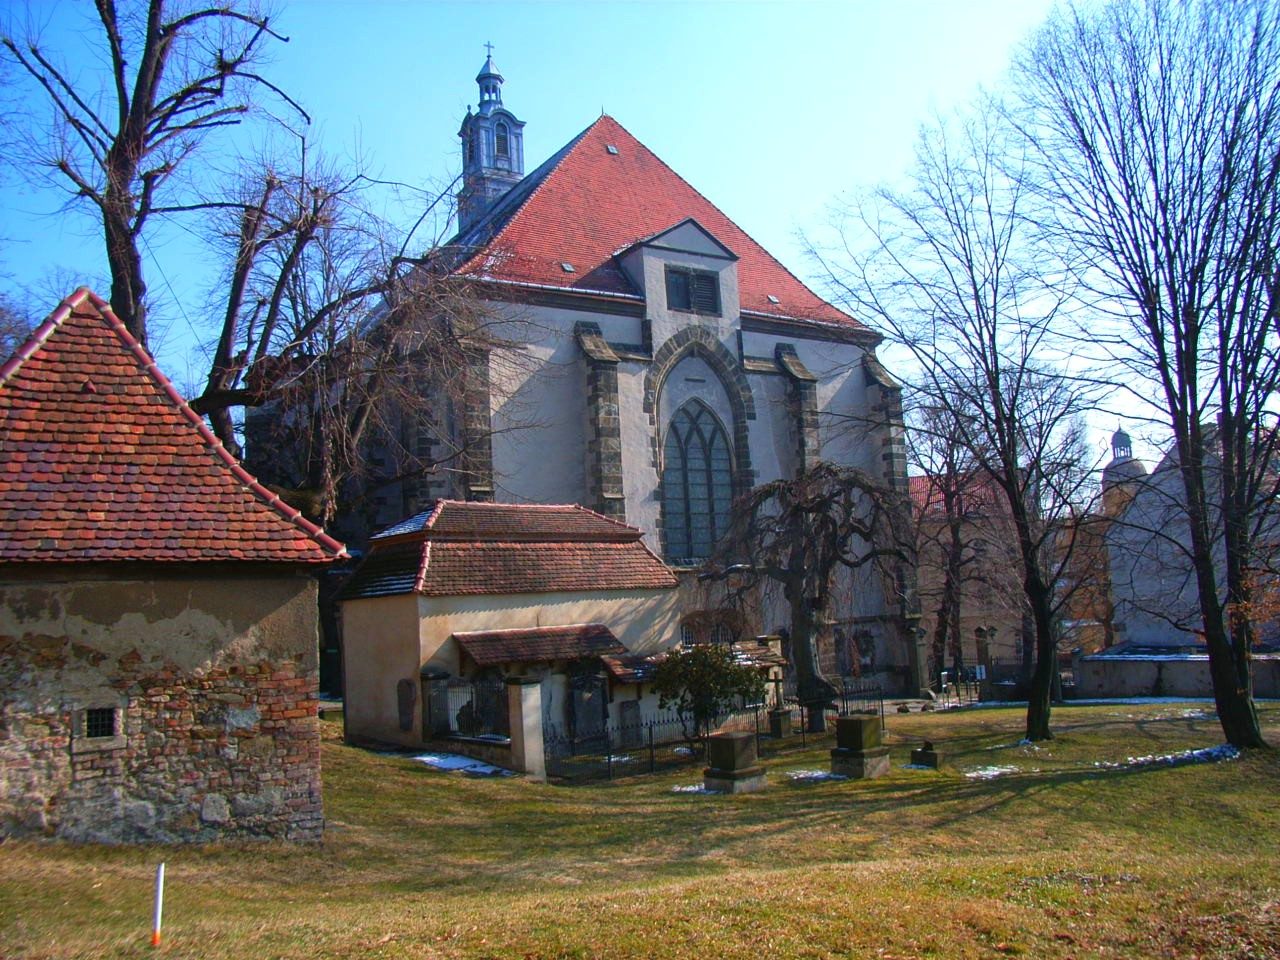
The Nikolaikirche is a deconsecrated Gothic hall church in Görlitz, the easternmost city in Germany. It is surrounded by the Nikolaikirchhof and is used as an exhibition and memorial space. The owner is the Evangelical Cultural Foundation Görlitz.
History+
The previous buildings of the church had been repeatedly destroyed by fire and war, with the oldest foundations dating back to around 1100. In 1317 and 1372, the church was given money for improvements through indulgence letters, most recently by decree of Bishop Nikolaus von Meißen. Until 1372, the church was the only parish church in the city. In 1426, work was "again" carried out on the church until the Hussite threat emerged. The foundation stone for the current building was laid "with great pomp" on May 15, 1452, but construction was halted for more than half a century again due to the Hussite threat. According to an alternative account, the focus shifted to St. Peter's Church at the expense of construction work at St. Nikolai. In 1515, wealthy citizens took an interest in the church and donated to its construction. For example, Hans Frenzel paid 1500 marks. Thus, from 1517, an extension to the west was carried out by Wendel Roskopf, and the consecration took place on May 8, 1520. However, the interior development "in the Reformation era" stagnated again until 1543. In this year, the roof, which was in danger of collapsing (or too high), also had to be removed; a new roofing was carried out in 1582. The building was destroyed by fire in 1642 during the Thirty Years' War and restored by 1649. After another fire in 1717, reconstruction took place with a wooden, illusionistically painted flat ceiling. A roof turret was built in 1786.
After the last fire (1717), the burial sites of the Emmerich and Scholz von Schollenstern families, which had probably been in the same place before the fire, were also renewed. The Emmerich crypt is located north of the church and was newly built in 1721, and the crypt of the Scholz von Schollensterns, south of the church, in 1727. Even before the First World War, the Gothic building was again endangered. The plan to convert the church into a memorial for the fallen of the First World War was realized in 1925. The Cologne architect Martin Elsaesser redesigned the interior in the Expressionist style. The Gothic pillars were demolished and replaced by slender struts with a star-shaped cross-section, the Baroque wooden ceiling was removed and a lath and plaster vault was installed instead. However, this worsened the room acoustics, making the church "completely unusable for speech and music". The painting was done according to a design by Paul Schröder, professor of decorative painting at the Cologne School of Arts and Crafts. Painted ribbons in shades of grey, becoming lighter towards the top, bear the names, rank, regiment, and death dates of the fallen of the First World War. The ribbon inscriptions, designed by the Cologne calligrapher Andreas Nießen and executed with great effort, form a huge epitaph and correspond to the color scheme of the pillars. This redesign was initially criticized by Ludwig Burgemeister, the provincial conservator of art monuments in Silesia. In contrast, the architect defended his design in a letter to the Prussian state conservator Robert Hiecke, pointing out that every art epoch had redesigned existing spaces according to its ideas. Around 1967, damage occurred due to the too weak interior construction. Between 1973 and 1975, the EKD provided a sum of 724,000 D-Mark so that, through a church building program in the GDR, the same sum in GDR-Mark was available for renovation work on this sacred building. In the years 1974–1976, an exterior and interior restoration was carried out, during which the painting from 1925 was whitewashed. The restoration was supported in 2016 by the German Foundation for Monument Protection. The design of the west gallery has been preserved, and the ribbon inscriptions on the walls are gradually being restored to their 1926 condition.
Architecture and Furnishings+
The hall church, originally with five bays and an ambulatory choir of five sides of a dodecagon, is surrounded by buttresses and topped with a hipped gable roof. The wide pointed arch windows were later reduced in size. The west portal with two pointed arch entrances and richly profiled jambs opens up the building; from the south, the slightly pointed arch south portal, also with richly profiled jambs, leads inside. This is adorned with a sandstone relief of the Crucifixion, flanked by fully plastic sandstone figures of Saints Nicholas and Catherine. The broken pediment-like finial is only partially preserved. On the north side is the modernly converted sacristy. The three-aisled interior is completed by an Expressionist vault on eight reinforced concrete columns, which were installed in place of the twelve late Gothic octagonal pillars. The west gallery also belongs to the Expressionist redesign and is decorated with two free-standing figures by the Cologne sculptor Hans Wissel, depicting a warrior with a lowered sword and a grieving woman. The wall design from 1925 is only preserved on the west gallery. Of the Baroque furnishings from the period after 1717, the altar has been preserved. The altarpiece with a Noli me tangere depiction is framed on the sides by columns and angel figures and provided with a baldachin-like finial.
Take Mobile History with you
You are reading this text for free. Premium adds what matters on the road: descriptions read aloud, sites found through your camera, whole regions taken offline.
- Every description, including the ~17,700 Premium sites
- Audio guide: have descriptions read to you on location
- AR finder: see sites through your camera, with distance and bearing
- Unlimited saved sites
14 days free, then from €2.99 a month. Cancel anytime.
Source: Wikipedia · Licence: CC BY-SA 4.0 · Image: Südstädter · Wikimedia Commons · CC BY 3.0
This description is a machine translation of an excerpt from the linked Wikipedia article. The source text was written by its authors, the translation is by Mobile History; like the original it is licensed under CC BY-SA 4.0.
Location: 51.1597, 14.9884