To be privately owned
CastleRethem (Aller)
Burg Rethem
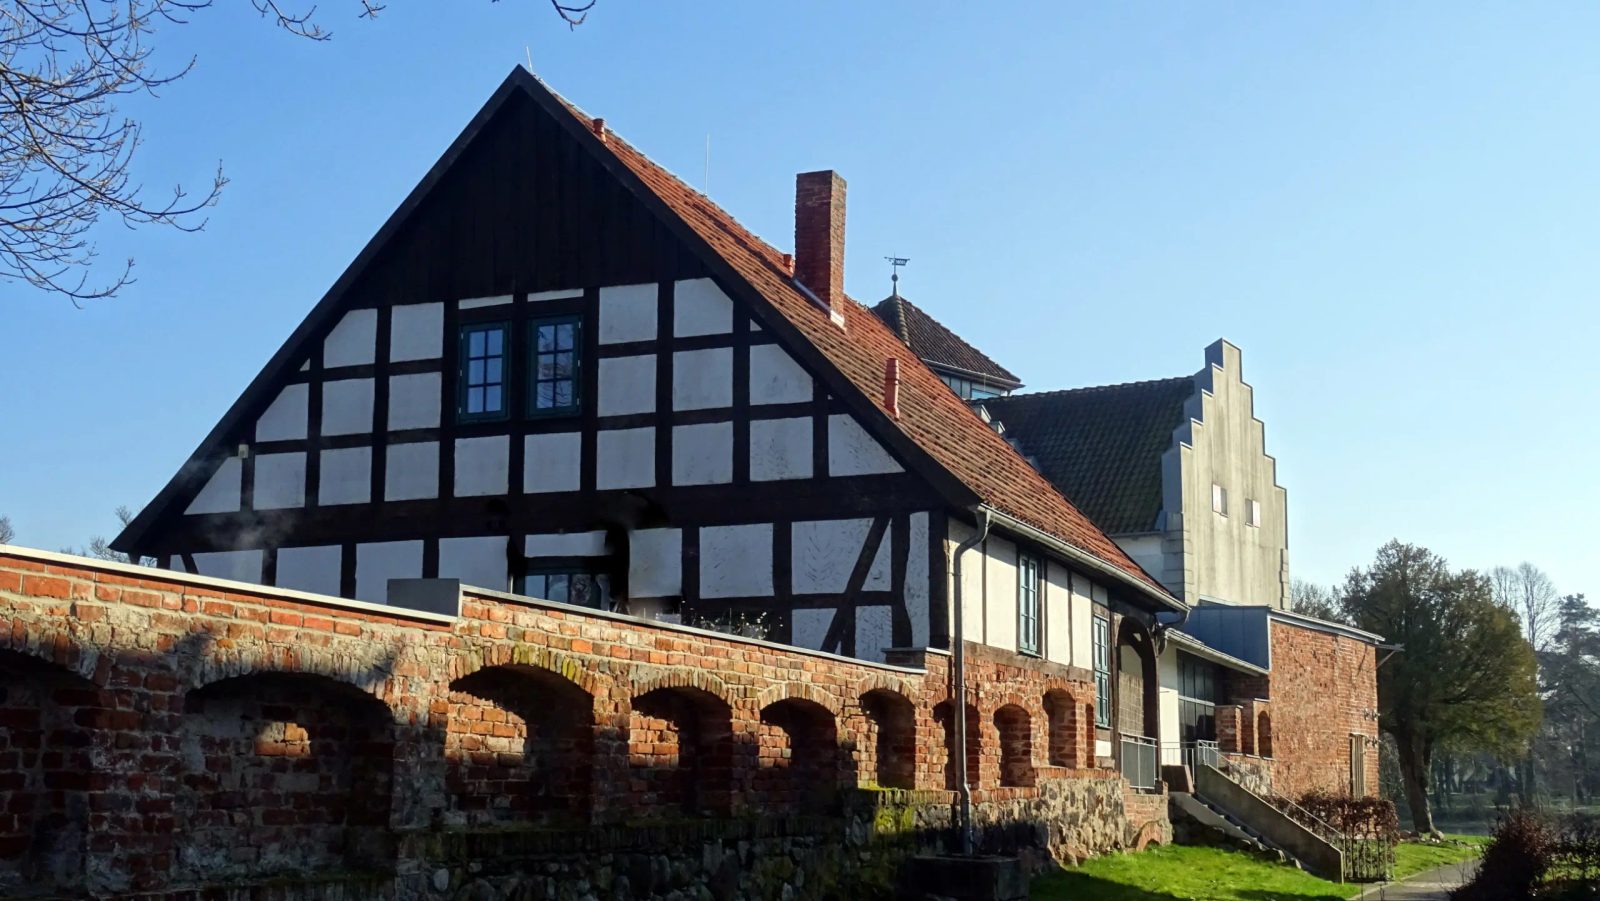
Rethem Castle is a lowland castle built in the 13th century in Rethem (Aller) in Lower Saxony, located directly on the Aller river. The moated castle, which was expanded into a bastion-like structure around the 16th century, held a significant position for the Dukes of Brunswick-Lüneburg. It was located on the state border and at an Aller crossing important for the Lüneburg salt trade. After wartime destruction, fires, and overbuilding, only a few wall remnants of the castle complex remained in the 20th century. Following archaeological explorations in 2000 and 2001, the castle foundations have been covered since 2004 by the new building of the Rethem Castle Courtyard, which presents itself as a cultural event center with historical building fabric.
Location+
The castle is located east of the old town of Rethem near the Aller. The river flows past the castle site about 50 meters to the east in a south-north direction. North of the castle is the B 209, which crosses the Aller via a bridge there.
History+
A precursor to Rethem Castle, presumably built around 1200, was the Altenburg. Its earth and rampart remains are located about 2.5 km southwest of Rethem. Duke Henry the Lion is said to have transferred it to the Counts of Wölpe, who then granted it as a fief to a family of Rethem. Rethem Castle was probably built at the beginning of the 14th century by the Dukes of Brunswick-Lüneburg as a border castle against the Counties of Hoya. There is no evidence for the castle's foundation by the Counts of Wölpe. In 1311, a castle captain and castle men of Rethem are mentioned. In 1314, a meeting took place at the castle between Duke Otto II of Brunswick-Lüneburg and the Count of Hoya and representatives of the city of Nienburg to settle a dispute. According to another documentary mention, Duke Magnus of Brunswick briefly pledged the castle to the Bishop of Verden in 1371. The pledgee was obliged to carry out construction work on the castle. The castle and town of Rethem were heavily affected by the Lüneburg War of Succession (1370–1388), during which the imperial ban was imposed on Rethem in 1371. In 1373, the castle passed to Duke Albrecht of Saxony, who fought against the Knights of Mandelsloh from here. In 1383, he marched from Rethem with an army against the Count of Hoya. In the course of this, work was carried out on the "great stone structure" in 1383, as craftsmen's invoices attest. In 1386, the castle and town of Rethem were pledged to the city of Lüneburg, in whose possession they remained for over 200 years. Rethem had an Aller crossing that was important for the salt trade of the Lüneburg saltworks.
In the 14th century, the castle also had strategic importance for the Lüneburg dukes. It secured the state border against hostile neighbors with their castles in Hoya and Nienburg. During the Schmalkaldic War, the castle was conquered and plundered in 1548. There was also destruction of buildings and a bridge, which were soon repaired by the then pledgee Dietrich von Mandelsloh. In 1552, he made a first drawing of the castle. According to this, it was surrounded by a moat, over which a bridge led. The castle had a zwinger as a forecourt, three towers, a smaller stone building (Reisigenstall) and a larger residential and defensive building. A similar picture is shown in the Merian engraving of Rethem Castle and town around 1650. In 1565, the Rethem district was founded by Dukes Ernst and Wilhelm of Lüneburg, with its seat in the castle. In 1859, the district was dissolved. By the middle of the 16th century, the castle had been expanded into a fortress with bastions, ramparts, moats, and probably also palisades. In the middle of the 17th century, it was in a poor structural condition. Duke Christian Ludwig of Brunswick ordered the repair of the buildings in 1661.
Decline+
In the 18th century, major reconstruction work took place on the castle grounds, during which older buildings were also demolished. A new administrative building was erected. The Reisigenstall served as a horse stable. The large residential and defensive building was only used as a harvest storage facility during this period. With its demolition at the beginning of the 19th century, the complex lost its defensive character as a castle. The decline of the complex continued with the withdrawal of the administrative seat in 1865. When the site came into the ownership of a family in 1874, the courtyard consisted only of individual buildings. City fires, most recently in 1930 on the castle grounds, and wartime destruction in 1945 contributed to the fact that only a few parts of the former building stock remained. In 1974, the city of Rethem acquired the property and used it as a road maintenance depot and as a municipal building yard with a green waste dump.
Rediscovery and New Construction+
At the end of the 1980s, during an inventory for a monument register, the approximately 50 × 50 meter castle courtyard – as a structural remnant of the castle complex – as well as wall remains, a barn, and two half-timbered residential buildings came into the focus of monument protection, which placed the complex under precautionary protection. Although the situation with the fallow land appeared harmless from a monument preservation perspective, it was unsatisfactory from an urban planning perspective. When a village renewal plan was drawn up in 1998, considerations for the use and conversion of the castle courtyard began. In 1999, the city of Rethem submitted a LEADER II application for the new construction of an event center under the name Kulturforum Burghof. Among other things, prehistoric finds from the river landscape were to be displayed there. Monument protection reacted to the conversion plans and demanded a building-historical investigation of the complex. As a result, excavations took place in 2000 and 2001. They only concerned the area of the new building, so that large parts of the castle grounds have not yet been archaeologically investigated. The excavations uncovered 2.4 meter wide foundations of a residential and defensive building made of boulders. The stone foundations and brick wall remains remained permanently exposed and were integrated into the new building. Two found pieces of oak timber were dendrochronologically examined. It turned out that the trees were felled in 1331 and 1337. Further finds included old wells, late medieval pottery, glass and animal bones, roof tiles, and a crossbow bolt. In the floor of the Reisigenstall, which also served as a horse stable, complete horse skeletons were found. In the floor of the building, slaughter waste from cattle, pigs, and poultry was also found. Before the construction of the new building for the Kulturforum in 2004, the 50-meter-long, two-meter-thick, and partially 5-meter-high ring wall, which was considered indispensable from the perspective of monument protection, was first secured. The crooked, cracked, and bulging wall was secured with injections into the subsoil and by repairing the masonry. Sections of the wall were integrated into the new building, which was completed in 2005 for 3.4 million euros. As castle attributes, it received a small observation tower as a roof turret, stepped gables, battlements, natural stones at the building corners, historical emblems, and old hollow tiles on the roof.
Take Mobile History with you
You are reading this text for free. Premium adds what matters on the road: descriptions read aloud, sites found through your camera, whole regions taken offline.
- Every description, including the ~17,700 Premium sites
- Audio guide: have descriptions read to you on location
- AR finder: see sites through your camera, with distance and bearing
- Unlimited saved sites
14 days free, then from €2.99 a month. Cancel anytime.
Source: Wikipedia · Licence: CC BY-SA 4.0 · Image: Foto: Jörg Heldt (Community)
This description is a machine translation of an excerpt from the linked Wikipedia article. The source text was written by its authors, the translation is by Mobile History; like the original it is licensed under CC BY-SA 4.0.
Location: 52.7850, 9.3855