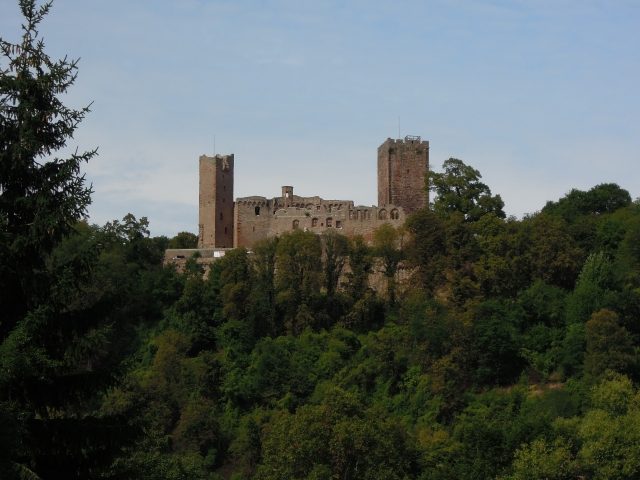
CastleStandprozelten

Henneburg Castle

Henneburg Castle

The remains of the Castle can be visited

Henneburg is a Staufer-era hilltop castle of the Schenken von Limpurg, located on the right bank of the Main river in the municipality of Stadtprozelten, Miltenberg district, Bavaria, Germany. The extensive ruins of Henneburg are situated on the Maintal Höhenringweg, about 100 meters above Stadtprozelten (formerly Prozelten) on the right bank of the Main, on the southern edge of the Spessart forest, on a sandstone spur of the Kühlberg. Between Stadtprozelten and Henneburg, a 70-meter deep valley incision protects the western flank of the castle. To the north, the complex is protected by a neck ditch, and to the southeast, the Kühlberg slopes steeply down to the Main.

The Schenken von Limpurg

Timo de Bratselde, Vogt of the St. Peter and Alexander collegiate church in Aschaffenburg in 1127 and administrator of its properties in the Mainviereck, which included Prozelten, is considered the founder of the castle district there and the patron of a precursor building to Prozelten Castle, as Henneburg was initially called. It is certain that Conradus Colbo, one of the Schenken von Limpurg and cupbearer to Emperor Frederick Barbarossa, who resided at the nearby Clingenburg, became the immediate successor of Timo de Bratselde after his death. This presupposes that at this time Bratselde (later Bradshelden, then Prozelten) had come into Staufer possession.

Numerous Romanesque wall relics, found in the oldest parts of the castle from the 12th century, the large keep and the eastern palas, bear witness to the early existence of a predecessor building. Around 1260, a document mentions the brothers Albert Schenke, who later joined the Teutonic Order, and Walter Schenke, who moved to the Nuremberg-Hersbruck area after his marriage to Elisabeth von Königstein-Reicheneck, as lords of Bradshelden. Both brothers bequeathed parts of their Prozelten possessions to the Order. In 1272, Walter left two underage sons, Conrad and Walter, upon his death. Reinhart von Hanau was appointed as their guardian, and in 1272, he bought shares of Counts Poppo and Rudolf von Wertheim in Prozelten Castle for 600 Heller.

The Wertheimers, Hanauers, and Hennebergers

Only three years later, however, the Counts of Wertheim and Hanau were in joint possession of all properties, as can be read in a still existing document about a castle peace for Prozelten. Based on these agreements, the community of heirs seems to have primarily bequeathed their shares to the daughters. In any case, the Counts of Hanau did not reappear in connection with Prozelten in the subsequent period.

Count Heinrich von Henneberg, the husband of Kunigunde von Wertheim, began to assert claims to Prozelten in 1288 and again in 1291. In the same year, on the other hand, the widowed Elisabeth von Wertheim sold her Prozelten property to her brother-in-law Gottfried von Schlüsselburg. The dependence of the highly respected Elisabeth on the Teutonic Order became apparent when she first confirmed the rights of Poppo von Eberstein and Conrad von Vehingen to Prozelten in 1311, then bought back the inheritance of Gottfried von Schlüsselburg's widow in 1313, and finally acquired the Eberstein share in 1317. In 1319, she also succeeded in buying the share of Conrad von Vehingen. Thus, Elisabeth was the sole mistress of Prozelten, the associated lands, and the castle. Only a small part still belonged to Count Ludwig von Rieneck the Elder.

The Teutonic Order

A year later, in 1320, Elisabeth handed over all her possessions to the Teutonic Order. In 1329, Count Ludwig von Rieneck also renounced his claims in favor of the Teutonic Knights. Later donations rounded off the territory, so that according to documents from 1333 and 1440, the Order placed Prozelten, which now completely belonged to it, including the castle, under the Archbishopric of Mainz.

For 150 years, the Teutonic Order owned Prozelten Castle and carried out the great Gothic reconstruction during this time, which gave the castle its present appearance. The small keep and the western palas were built, as were the defensive structures and gun towers equipped for gunpowder weapons, which surround the entire castle, and an underground walkable battlement on the critical northwest flank.

Around 1480, negotiations between the Teutonic Order and the Archbishopric of Mainz began, recorded in countless documents, concerning an exchange of various properties, including the town and castle of Prozelten. These negotiations were concluded on April 9, 1483. The Grand Master of the Order, Reinhard von Neipperg, finally achieved the actual exchange of Prozelten Castle in May 1484 for the Scheuerberg castle complex, which was in Mainz possession, and the town with the city castle of Solme (today Neckarsulm). The last commander of Prozelten Castle was Count Georg von Henneberg, to whom the castle presumably owes its current common name.

Wars and Decay

As early as 1493, Mainz accounts for extensive repair work on Henneburg attest to the partial decay of the complex; some buildings were already dilapidated and had to be extensively renovated.

Henneburg seems to have been spared the ravages of the Peasants' War and the Thirty Years' War, as the annals only mention destruction by a storm, not by acts of war. The militarily and strategically insignificant castle probably offered no target for attack during the war years. Furthermore, Stadtprozelten, as the town was now called after gaining city rights, had joined the uprising in the Peasants' War and thus escaped destruction, but lost its city rights due to this tactic, which were only re-granted in 1528. That Henneburg was destroyed by French troops in 1688 cannot be proven, just as with the neighboring Collenburg and Clingenburg. Since the castle had been occupied for almost 200 years with only a few officials and soldiers, and a large part of the complex was unused, a slow decay can be assumed. In 1704, Henneburg was first described as ruined.

Securing and Preservation

100 years later, ownership changed at short intervals. From 1803, Stadtprozelten and Henneburg belonged to the Principality of Aschaffenburg, in 1810 to the Grand Duchy of Frankfurt, and from 1814 to the Kingdom of Bavaria. King Ludwig I of Bavaria initiated the first repairs to the ruins in 1840 to preserve them from complete decline.

Part of the window front of the western palas collapsed in 1927 after a fireworks display, but it was not until a lightning strike on June 24, 1978, which cost three lives, that the complete renovation of Henneburg took place between 1982 and 1986. The towers were restored and fortifications added, the underground battlement was made accessible again, and a lockable gate was installed on the large tower. After removing the heavy vegetation, a visitor parking lot was created, accessible via a narrow road from Stadtprozelten.

Current Use+

Access to Henneburg is at the northeastern corner of the complex, which can be visited all year round. In the summer months, the viewing platforms of both keeps are freely accessible. They offer an impressive view of the Main valley and Stadtprozelten, the heights of the Odenwald, and the Mondfeld district of Wertheim in Baden-Württemberg, located upstream on the Main.

The castle tavern, located in the upper castle, offers space for about 80 guests. Irregularly, knight games also take place at Henneburg.

Description+

The castle complex is divided into the upper castle, consisting of the outer bailey and the core castle, as well as the outer facilities with a neck ditch and ring ditch and the protective wall on the Main side. Preserved are the fortifications enclosing the upper castle, several castle gates, seven wall towers or their remains, the two palas ruins, the large and small keeps, and the approximately 150-meter-long underground battlement, accessible through passages in the wall towers, which connects the southwestern gatehouse with the northern part of the complex. One enters the outer castle complex from the northeast through a small foregate. A footpath leads along the castle wall on the Main side to the gatehouse of the outer bailey, the actual entrance.

Outer Bailey

A wooden bridge over the ring ditch first leads to the late Gothic foregate of the gatehouse, followed by a younger, but also pointed-arch entrance to the outer bailey. Both gates consist of a main archway and a pedestrian gate. The year 1523 on the first gate refers to its renovation. Above the inner gate, two dogs are visible in high relief, probably a reference to the Rüd von Kollenberg family. Immediately to the left after the gatehouse is the castle tavern.

The outer bailey, also known as the Zwinger or Upper Gateway, along with the eastern outer wall facing the Main and the northeastern outer wall with the neck ditch, dates from the time of the Teutonic Knights. Four towers in the eastern outer wall, with a diameter of about 4.5 to 6.8 meters, protected the outer gate access. The central round tower has a console wreath for a former wooden battlement at half wall height. In the High Gothic gate courtyard, the passage to the core castle, there are three delicate archways. The double-staircase stepped portal of the castle gate, executed between 1170 and 1190 following the example of the Gelnhausen Imperial Palace, emphasizes the castle's importance at that time. In the 14th century, the castle gate was supplemented by a simple outwork and an additional second one was added inside, so that the access to the core castle appeared very representative.

Core Castle

The core castle, which is entered through the gate courtyard, is the oldest part of Henneburg. Here are the large keep and the eastern palas from the Staufer period, and the small keep and the western palas from the time of the Teutonic Knights. The core castle is surrounded by an almost closed ring wall, also from the Staufer period, which was built with ashlar blocks in the area of the large keep and the eastern palas, while the masonry of the ring wall at the simultaneously erected castle gate consists of rubble stone. The rear wall of the western palas is part of the western ring wall and is designed as a mantle wall. The southwestern section of the ring wall between the keep and the castle tavern is missing today.

The eastern palas, a relatively large, tower-house-like building with a footprint of 10.5 x 11 meters, consists of three, originally four, stories. Remains of a fireplace are found on the upper floor. The construction joint to the adjoining Gothic residential building to the south is clearly visible.

The large keep, standing on the northern edge of the core castle, is 25 meters high and has a footprint of 9.8 x 9.8 meters. In the building, which consists of ashlar block masonry, the original entrance is located at a height of about ten meters, where the recesses for the gatehouse and the bridge to the neighboring western palas can still be seen. The interior of the tower is also built with finely worked ashlar blocks, similar to the exterior. However, the quality of the ashlar blocks significantly decreases in the upper part of the tower. This suggests a rapid completion of the construction work due to external constraints or lack of funds. In the large keep, there are two latrines, accessible via a complicated passage system, which were emptied into the moat via a shaft in the tower wall and a channel.

In contrast to the eastern palas, the western palas, built by the Teutonic Order after 1321, is better preserved. It has a hexagonal stair tower and remains of two halls measuring 14 x 5.5 meters and 10.5 x 5.5 meters. The existing corbels supported the wooden gallery that connected the rooms. The small keep closes off the western palas to the southwest. Its entrance was accessible from the third upper floor of the palas, approximately at the height of the battlement of the western outer wall. The interior of the tower has no floors with living spaces; there is only a continuous staircase. The small keep is built of rubble stone walls, which are clamped by corner ashlar blocks.

Outer Wall

At the beginning of the 15th century, an outer wall about 150 meters long and about 2.3 meters thick was built to protect against attacks from the western land side of Henneburg. A square and three round ditch towers with diameters of 5.3 to 6.7 meters additionally fortified the bulwark. The towers are connected by an underground gallery with additional loopholes. From the southern building of the core castle, today the castle tavern, a passage at the height of the square ditch tower leads to the gallery. All four towers are divided into individual floors connected by stairs, with firing chambers and vaults. The northern part of the outer wall consists of large ashlar blocks, the older southern part of rubble stone masonry.

It is assumed that the rampart, located west of the 15-meter-wide ring ditch, carried its own second outer wall, as wall foundations at both ends of the rampart allow this conclusion. Wall remains at the base of the city wall, located in front of the ring ditch and neck ditch, indicate that there was another barbican (outwork) in front of the entrance bridge. However, both assumptions are not supported by records.

Take Mobile History with you

You are reading this text for free. Premium adds what matters on the road: descriptions read aloud, sites found through your camera, whole regions taken offline.

  • Every description, including the ~17,700 Premium sites
  • Audio guide: have descriptions read to you on location
  • AR finder: see sites through your camera, with distance and bearing
  • Unlimited saved sites

14 days free, then from €2.99 a month. Cancel anytime.

Source: Wikipedia · Licence: CC BY-SA 4.0 · Image: Mobile Geschichte

This description draws on the facts documented in the linked Wikipedia article; Wikipedia content is licensed under CC BY-SA 4.0. Wording and editing: Mobile History.

Location: 49.7875, 9.4137