Museum
CastleSögel
Clemenswerth Castle
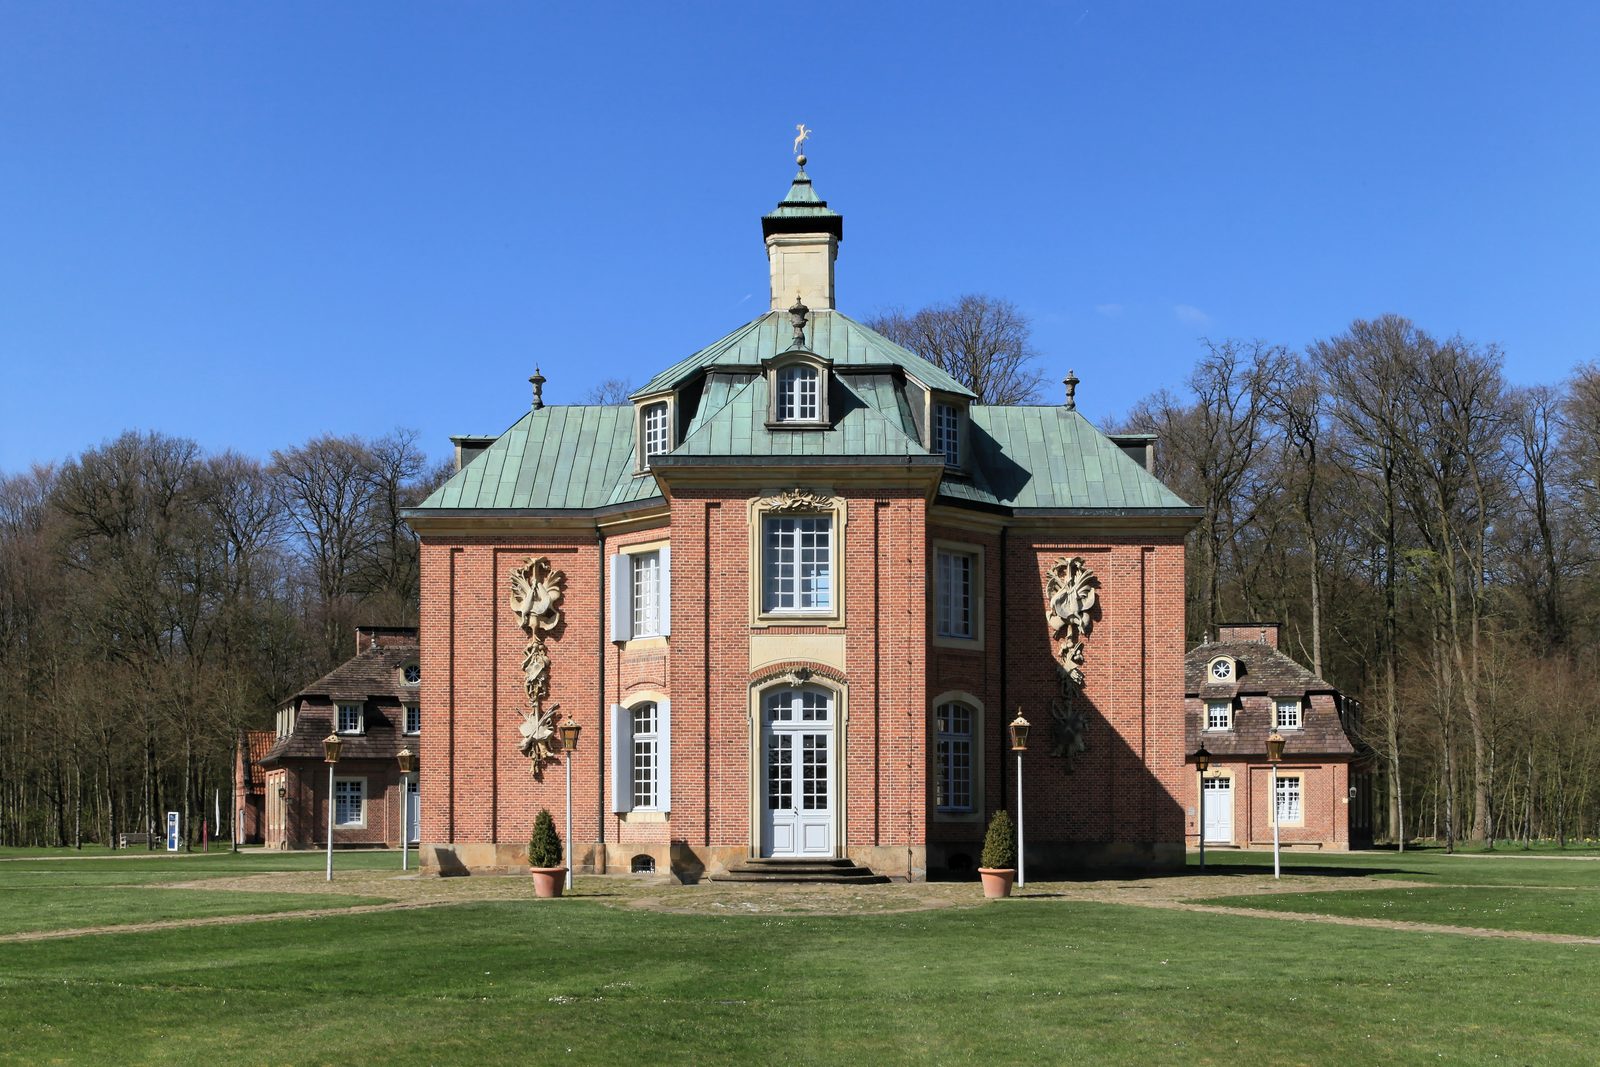
Clemenswerth Palace is a former hunting lodge of the Prince-Bishops of Münster in the Emsland municipality of Sögel. The star-shaped Baroque complex, consisting of a large main pavilion and eight small side pavilions, was built from 1737 to 1747 on behalf of Clemens August of Bavaria according to designs by Johann Conrad Schlaun. The ballroom, the court chapel and the palace park are particularly noteworthy.
Main Pavilion+
The palace complex, consisting of a total of nine pavilions, was built from 1737 to 1747 for Prince-Bishop Clemens August on the northern edge of his widely scattered dominion, the Prince-Bishopric of Münster, near Sögel in Emsland. It corresponds to the Baroque type of a hunting lodge. The designs came from the Westphalian master builder Johann Conrad Schlaun. Models for the complex include Marly-le-Roi Palace near Paris and the Pagodenburg of Nymphenburg Palace in Munich. Due to its secluded location, the procurement of building materials proved logistically difficult. The necessary wood and bricks could still be sourced from the immediate vicinity. The sandstone, which is not found in the region, was transported from Baumberg in Münsterland and from Huckberg between Osnabrück and Rheine. The roof tiles from the Weserbergland had to be transported by boat first via the Weser, along the North Sea coast to Emden and from there overland to Clemenswerth. Italian marble and so-called Esterkes were obtained from Groningen. The delicate glass had the longest transport route and had to be brought from Frankfurt am Main to its destination. The building materials are supplemented by limestone from Rheine. The concept of a large pavilion surrounded by small pavilions, corresponding to the spirit of Baroque, absolutist ideas of rule, first realized in 1686 for Louis XIV in Marly-le-Roi and repeatedly imitated, has remained almost nowhere as completely preserved as in Clemenswerth. In the center of an originally paved square in the shape of a hunting star, according to another interpretation an eight-rayed sun for the Electeur soleil, stands the two-story main pavilion with the prince's living and reception rooms on a cruciform floor plan. The windows of the symmetrical building look out onto the eight sightlines of the outdoor area. The building is constructed of brick, the architectural decoration applied to the walls made of Baumberg limestone by Johann Christoph Manskirsch refers to the theme of hunting in its varied decor as well as the interior design. In addition to the year of construction 1737, the chronograms in the window crowns also refer to their different types. The curved staircase and the round ballroom inside the main pavilion are remarkable. The first restoration work was carried out only in 1949 and served mainly to preserve the substance. Only after the purchase of the complex in 1967 by the district of Aschendorf-Hümmling was a comprehensive renovation and restoration undertaken. The focus of the work was on efforts to convey as original an impression as possible of the interior design of the main pavilion, whereas the side pavilions were prepared as exhibition rooms. Due to the detailed descriptions and records of various contemporary witnesses regarding the inventory and wall decorations, a detailed reconstruction or restoration was possible. The marble floor in the ballroom of the main pavilion was extensively restored in 1983. The restoration of Clemens August's living quarters on the upper floor of the main pavilion was a challenge in that the original fabric covering of the antechamber was stolen during the Second World War. Only small fragments could be used to restore the colors. Based on the numerous records, including photographs, the fabric coverings could be rewoven by hand. It shows a hunting landscape that is intended to make the room appear optically larger.
Side Pavilions+
The large main pavilion is surrounded by eight smaller side pavilions, seven of which served as guest houses and utility buildings. Some of them are named after the prince-bishop's dioceses. The eighth pavilion in the north of the complex houses the court chapel designed by Schlaun. The interior is designed in the Rococo style, the artistic decoration goes back to F. J. Roth and V. Bigari, but was originally to be designed by Johann Evangelist Holzer. The famous fresco painter died in Clemenswerth before he could begin the work. In the wing of the building facing the garden there is a small monastery of the Capuchin order, which Clemens August called to Clemenswerth in 1741. The Capuchins are actually a mendicant order. However, Clemens August wished that the Capuchins in Clemenswerth would dedicate themselves entirely to pastoral care and be free from the necessity of making appointments. Therefore, in 1738 he obtained a papal dispensation, according to which they were allowed to live from the interest of an endowment capital. "The howling of the hunting dogs has fallen silent, and has given way to the singing of the poor Capuchins," Johann Gottfried Hoche noted in 1798 while passing through. Following the chapel pavilion clockwise in the northeast of the complex is the Münster Pavilion, which housed the guest rooms of the Capuchin monastery. The Münster Pavilion is followed by the Hildesheim Pavilion, which served as a cavalier's house for the prince-bishop's guests and to which the Paderborn Pavilion connects, whose extension houses the kitchen wing and the former latrines of the palace. As part of the museum operation, porcelains and faiences are exhibited there today. In the south of the complex lies the Osnabrück Pavilion, whose collections thematically refer to the Teutonic Order. The adjoining Clemens August Pavilion serves to exhibit contemporary ceramic art, the Coellen Pavilion to the west currently houses a permanent exhibition by Wolfgang Pohl. The last pavilion is the Mergentheim Pavilion, which today serves the palace administration. The entire Clemenswerth complex is one of the main works of Westphalian Baroque. The palace and its use for large hunting parties during the time of Clemens August I are the focus of Bernhard Köster's local novel Clemenswerth, published in 1926. The main pavilion stands in the middle of a large hunting star, whose lanes can be observed from the windows of the salons. The beech forest, in accordance with the idea of the hunting lodge, extends to the side walls of the pavilions. The entire hunting forest complex, viewed from the air, is almost bell-shaped. The tip is directed towards the municipality of Sögel, at the opposite outer end there are three ponds connected by ditches. North of the Capuchin monastery, separated, lies the Baroque monastery garden, which has been preserved almost unchanged since the 18th century with trimmed yew and boxwood trees and in whose line of sight, as a point de vue, follows the so-called Gloriette, a hermitage built for Clemens August. The monastery garden also houses an orchard. The outdoor facilities also include a forest park and three ponds connected by canals. In the west of the complex, on the way to Sögel, lies a semicircular curved building for the former horse stables. This stable was originally to be closed to a full circle by a mirror-image counterpart with dog kennels, but remained unfinished. Opposite the stable stands the Clemens August Monument. It is a cast of a large sculpture, the original of which from 1757 is located in the park of the Boesner metal factory in Niederbieber near Neuwied.
Emsland Museum+
Originally, Clemenswerth served as a hunting lodge for the Prince-Bishops of Münster. With the office of Meppen, formerly belonging to the Lower Bishopric of Münster, the northern part of the Prince-Bishopric of Münster, Clemenswerth came into the possession of the Dukes of Arenberg (House of Arenberg) in 1803 and from 1928 into the ownership of Arenberg-Meppen GmbH. Today, the complex is open to visitors and houses the Emsland Museum Schloss Clemenswerth. The founding director from 1972 to 2006 was the art historian Eckhard Wagner. Wagner laid the foundation for the valuable museum collections. After an interim solution, the Hamburg art historian Oliver Fok managed the museum from 2008 to 2024. During this time, the annual visitor numbers tripled from 19,000 to 55,000. Since 2024, the museum has been managed by Christiane Kuhlmann as director. This is a cultural-historical museum that creates a wide range of offerings with Baroque, regional and contemporary exhibitions. It also has the task of balancing nature conservation and garden monument preservation. Particular emphasis is placed on the educational mission, which is why an intergenerational museum offering should attract the widest possible range of visitors. A comprehensive view of palace life during the time of Clemens August I is to be made possible, which is why attention is also paid to utility rooms such as the kitchen and objects related to the lives of the servants. This is based on the elements of collecting, preserving, researching and exhibiting. Particularly well-known are the Strasbourg faience collection, the Clemenswerth hunting service and materials on Baroque hunting. From 2005 to 2018, the "Kleine Fest im großen Park" (Small Festival in the Large Park) took place annually in August at the Clemenswerth palace complex. In addition, Clemenswerth is the seat of the Emsländische Landschaft and the Emsländischer Heimatbund. To ensure the preservation of the Clemenswerth hunting lodge complex for the public, the former district of Aschendorf/Hümmling entered into negotiations with the then owners of the palace, the Arenberg ducal family, at the end of the 1960s, who were also willing to sell the palace. In December 1968, the purchase agreement was concluded and the former district became the owner of the palace, the eight pavilions and the monastery garden. The forest and pond complexes were only acquired by the Emsland district in 1996. Since politics saw the need for a cultural-historical museum for and about Emsland, the former districts of Aschendorf-Hümmling, Lingen and Meppen decided in 1972 to establish such a museum in the palace premises. Eckard Wagner (1941–2019) took over the position of founding director, who was tasked with setting up three departments: hunting customs of the last three centuries, prehistory and early history, and Emsland living culture of the 18th and 19th centuries. In the following years, the historical rooms were extensively restored, the palace kitchen was reconstructed in 1987 and the original furnishings of the palace were recreated through repurchases such as the well-known Clemenswerth hunting service. In addition, Clemenswerth is a 70 ha historical cultural landscape of nationwide importance within the Emsland Geest with Hümmling cultural landscape area. It comprises the hunting lodge and the park.
Take Mobile History with you
You are reading this text for free. Premium adds what matters on the road: descriptions read aloud, sites found through your camera, whole regions taken offline.
- Every description, including the ~17,700 Premium sites
- Audio guide: have descriptions read to you on location
- AR finder: see sites through your camera, with distance and bearing
- Unlimited saved sites
14 days free, then from €2.99 a month. Cancel anytime.
Source: Wikipedia · Licence: CC BY-SA 4.0 · Image: Frank Vincentz · Wikimedia Commons · CC BY-SA 3.0
This description is a machine translation of an excerpt from the linked Wikipedia article. The source text was written by its authors, the translation is by Mobile History; like the original it is licensed under CC BY-SA 4.0.
Location: 52.8383, 7.5372