The church can be visited
ChurchGreifswald
Cathedral of St. Nicholas
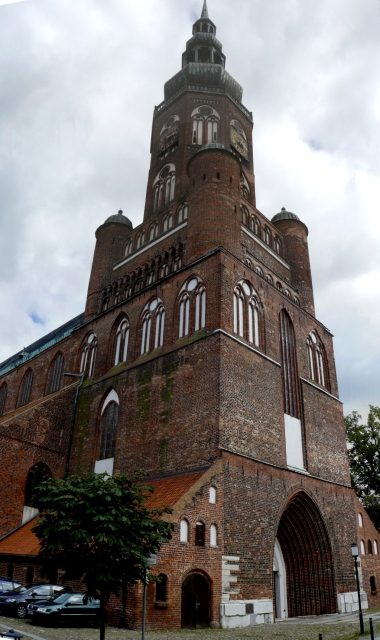
Greifswald Cathedral of St. Nikolai, dedicated to the patron saint of seafarers and merchants, is a Gothic brick building, a landmark of the city of Greifswald, and located in the western center of the city. Greifswald Cathedral was the main or episcopal church of the Pomeranian Evangelical Church.
A St. Nikolai Church in Greifswald is first mentioned in 1263. The dating of the oldest still existing building parts to the last third of the 13th century confirms the existence of a church already at that time. The church construction began with a single-nave choir, to which a three-nave hall church was later added to the west. At the same time, the ground floor of the west tower was begun. Already in 1362, the church received its first organ. In 1385, construction of a new choir with a straight east wall began, which was completed around 1395. With this, the construction work was temporarily concluded.
Collegiate Church, 1457
In connection with the establishment of Greifswald University, in 1457, St. Nikolai Church was elevated to a collegiate church by Bishop Henning Iven of Cammin and has since been known as Greifswald Cathedral.
The new status simultaneously opened up new financial possibilities, and so in the same year, work on the tower continued, resulting in the middle floor with its four side towers. Between 1480 and 1500, the octagonal top was added, and with the erection of the approximately 60-meter-high, also octagonal, Gothic spire, the tower construction was completed in the early 16th century. It reached a total height of 120 meters.
Tower Collapse 1650
In its history, the tower lost its spire twice, each time due to a severe storm. The first time the spire was torn down in 1515, apparently without causing further damage to the nave. However, it was not restored until 1609. The collapse on February 13, 1650, had far more catastrophic effects. The spire first shattered the roof, causing several vaults of the central nave and the southern aisle to collapse, and after a few days, the eastern gable wall also collapsed. The interior furnishings were completely destroyed. Immediately after the destruction, the city council called for donations for reconstruction. The inhabitants of the city, the neighboring cities of Stralsund and Anklam, even the Swedish Queen Christina, daughter of Gustav Adolf, quickly raised so much money and building material that reconstruction of the church under the direction of Stralsund craftsmen could begin just one month after the collapse. By 1651, the roofs and vaults were completed, a year later the tower received its new Baroque spire, and by 1653, the construction of the new eastern gable triangle was also finished.
19th Century
The interior of St. Nikolai Church underwent a profound renovation due to its urgent need for repair between 1823 and 1832. The Greifswald architect Johann Gottlieb Giese was commissioned with the redesign. He had the entire interior plastered and painted in a sandstone color. The chancel was raised, and behind the altar, a rood screen-like inner choir wall with delicate decorations was erected. All furnishings were newly created and adapted to the overall impression of the interior.
GDR
After the Second World War, St. Nikolai was designated the episcopal church of the Pomeranian Regional Church. However, both the exterior and interior of the cathedral remained unchanged from their 1832 condition. Only with the improvement of the climate between the Evangelical Church and the GDR authorities could extensive renovation begin in the late 1970s. The planning was undertaken by the Hamburg architect Friedhelm Grundmann. Following the reduced number of churchgoers, a far-reaching redesign of the interior was carried out by placing a second altar in its center, around which the more flexibly rearranged old pews by Christian Friedrich were grouped. North of the new altar, a baptismal chapel was set up in the side aisle, adorned with a stained-glass window, also designed by the creator of the altar, Hans Kock.
On June 11, 1989, the cathedral was rededicated in a ceremony attended by Erich Honecker, General Secretary of the Central Committee of the SED and Chairman of the State Council of the GDR, after extensive renovation. The project was controversial in church circles because money was lacking for many other church buildings. Especially Bishop Horst Gienke's invitation to Honecker, made without consulting the synod and church leadership, met with rejection. The festive service, which was one of Honecker's last major public appearances before his fall on October 18, 1989, was therefore accompanied by various protests.
Architecture+
The building is constructed entirely of bricks. In the form of a basilica, it has three naves, the central nave rising steeply, while the two side naves are of lesser height. Both the central nave and the side naves are provided with Gothic pointed-arch windows. The east gable has a trapezoidal floor plan and a richly structured facade. While the central nave is topped by a copper-covered gable roof, the sloping roofs of the side naves are covered with red tiles.
Interior
The interior of the nave has a length of about 80 meters and a width of about 30 meters and is plastered and kept in a warm sandstone tone. The space, with the exception of five star vaults in the southern side aisles, is enclosed by cross-rib vaults supported by eight pairs of octagonal pillars. The floor of the chancel is raised compared to the main nave, and behind the altar, the space is enclosed by a three-sided choir wall adorned with delicate tracery. A wooden concert platform has been erected on the west wall. Remnants of medieval painting can be found on the longitudinal walls. The floor is largely made up of tomb slabs, the oldest dating from the 14th century.
Tower
The west tower has a height of 99.97 meters. The square ground floor is decorated in its upper part with multi-part blind arcades. The slightly smaller middle floor, in terms of its footprint, is flanked by four round towers with vaulted copper domes and is also provided with blind arcades. Even narrower rises the octagonal upper floor, whose blind arcades are arranged in two tiers all around. The tower is topped by a Baroque copper-made superstructure, consisting of doubled onion domes with their attached lanterns and a slender pointed cone. At a height of 60 meters, there is a viewing platform, accessible via 264 steps.
Furnishings+
Little of the cathedral's medieval furnishings has survived, as the interior and its inventory were destroyed during a tower collapse in 1650. The altar, pulpit, baptismal font, organ case, and church pews date from the period of the major interior redesign between 1823 and 1832. All woodwork was executed by the master cabinetmaker Christian Adolf Friedrich, brother of the famous painter Caspar David Friedrich, with the pulpit and its delicately carved sounding board becoming a remarkable work of art. In the course of the redesign in the 1980s, the Kiel sculptor Hans Kock created an altar of Gotland limestone and a larger-than-life crucifix, both placed in the center of the nave. The organ was built in 1988 by the Dresden organ building company Jehmlich, reusing the case of the previous instrument from 1832.
Source: Wikipedia · Licence: CC BY-SA 4.0 · Image: https://commons.wikimedia.org/wiki/File:Dom_St._Nicolai_Greifswald.JPG
This description draws on the facts documented in the linked Wikipedia article; Wikipedia content is licensed under CC BY-SA 4.0. Wording and editing: Mobile History.
Location: 54.0955, 13.3775