Museum
MonasteryPrenzlau
Dominican Monastery Prenzlau
More pictures
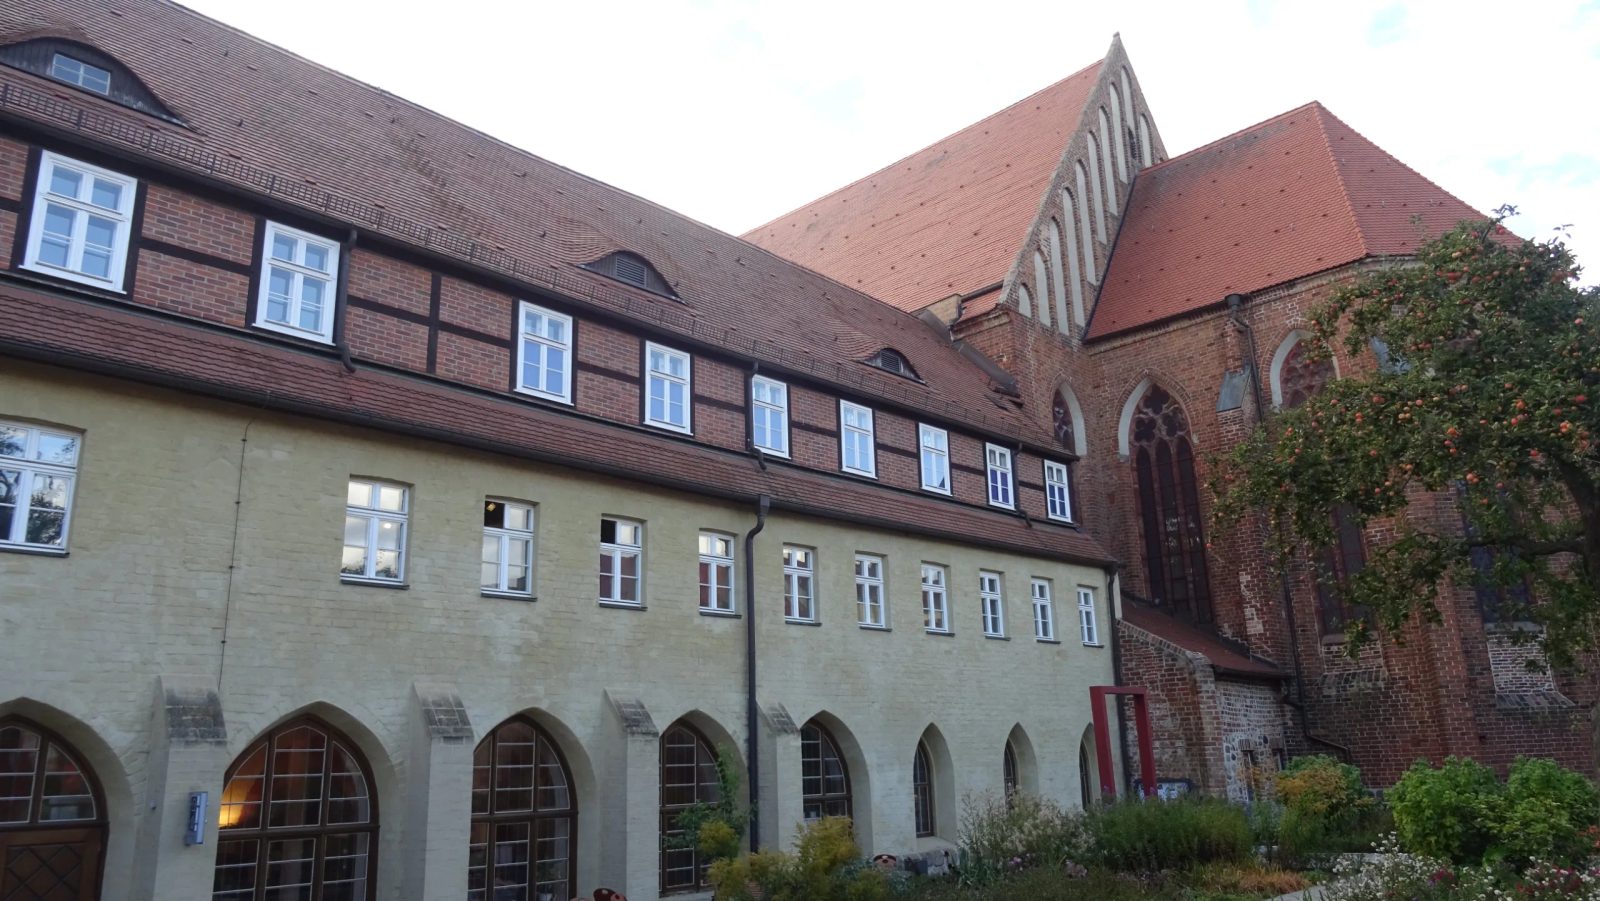
The former Dominican Monastery Prenzlau is today a cultural center and museum of the city of Prenzlau, located in the north of the Uckermark. The three-aisled brick hall church, the cloister, and an outbuilding are still preserved. The complex houses the over 110-year-old Cultural History Museum, the Historical City Archive, the City Library, and the "Kulturarche" event center. The Dominican Monastery Prenzlau is a member of the European Route of Brick Gothic and the German-Polish Monastery Network.
Location and Surroundings+
Prenzlau is located in the catchment area of the two largest lakes in the Uckermark, the Unteruckersee directly by the city and the Oberuckersee to the south. To the southwest, the city borders the Uckermärkische Seen Nature Park, the third largest of Brandenburg's eleven nature parks. The monastery complex is located on the southwestern edge of the old town, directly at the Steintor, in a slightly elevated position above the Unteruckersee.
History+
When Margrave Johann I received the Uckermark from Pomerania in 1250, the area required new structures to consolidate Brandenburg's rule. The Margrave granted the Dominicans permission to found a monastery to support this consolidation. In 1275, the first monks arrived in the city. Margrave Johann II is considered the founder and patron of the monastery. By 1308, the convent was already one of the richest Dominican monasteries in the Mark, but in 1519, the monastery suffered fire damage, which likely affected its economic situation. It is not known whether the community was able to recover from the economic hardship before its dissolution in 1545 as a result of the Reformation. Since 1930, the monastery has been used as a museum. In 1945, parts of the museum's collection were evacuated and only returned to their original location in 1987. After the war, museum work in the monastery rooms could be resumed in 1957. The church has served the Nikolaigemeinde since 1577.
Architecture+
The three-aisled brick hall church and the cloister area, together with an annex, the former library (today the seat of the Superintendentur der Uckermark) and an outbuilding, formed the core of the monastery. The monastery was built in four construction phases from 1275 to around 1500. The church was consecrated to the Holy Cross in 1343. Since 1577, the church has been used by the Nikolaikirchgemeinde, which is why it is now called Nikolaikirche. The construction of the Gothic monastery church is characterized by slender two- and three-part tracery windows based on the model of the Chorin Monastery Church. In the second bay from the west, a profiled jamb portal with a Wimperg is arranged on the north side. The nave of the church is concluded by cross vaults, which are supported by octagonal pillars with transverse arches. On the south side of the choir, a sacristy with cross vaults over a round pillar was subsequently added.
Furnishings+
The main piece of the monastery church's furnishings is a wooden altarpiece from 1609, which was restored in 1873 and cleaned in 1995. It shows the Crucifixion in a trefoil-arched niche, flanked on the sides by reliefs of the Nativity and the Baptism of Christ with columns. Above are carved figures of Peter and Paul. Above the niche, the Evangelists John and Matthew are depicted. The substructure shows the Last Supper as a relief with figures of the Evangelists Luke and Mark. In the upper conclusion, the Resurrection and the Ascension are depicted. A chalice-shaped bronze font from the Marienkirche dates from around 1400. The foot stands on three stylized animals, the bowl is supported by three male figures standing on the lower edge of the foot. On the bowl, under ogee-arched arcades, are depictions of the Deesis and the twelve Apostles as bas-reliefs. A votive painting from 1776 shows the Crucifixion against the silhouette of Prenzlau. Several tombs and epitaphs from the 17th to 19th centuries are also worth mentioning.
Monastery Buildings+
The monastery buildings are arranged as two-story brick structures around a cloister from the second half of the 14th century on the south side of the church. The northern cloister wing is not preserved. The monastery buildings contain two two-aisled halls with cross vaults on octagonal pillars. In the older east wing from the first half of the 14th century, the former sacristy is preserved, and in the west wing, the summer refectory. Another room with a square floor plan, the so-called Women's Chapel, is also arranged in the west wing and shows a star vault over a central support. The monastery is a protected monument.
Take Mobile History with you
You are reading this text for free. Premium adds what matters on the road: descriptions read aloud, sites found through your camera, whole regions taken offline.
- Every description, including the ~17,700 Premium sites
- Audio guide: have descriptions read to you on location
- AR finder: see sites through your camera, with distance and bearing
- Unlimited saved sites
14 days free, then from €2.99 a month. Cancel anytime.
Source: Wikipedia · Licence: CC BY-SA 4.0 · Image: Foto: Jörg Heldt (Community)
This description is a machine translation of an excerpt from the linked Wikipedia article. The source text was written by its authors, the translation is by Mobile History; like the original it is licensed under CC BY-SA 4.0.
Location: 53.3101, 13.8613