Private property
MonasteryWürzburg
Fichtelhof
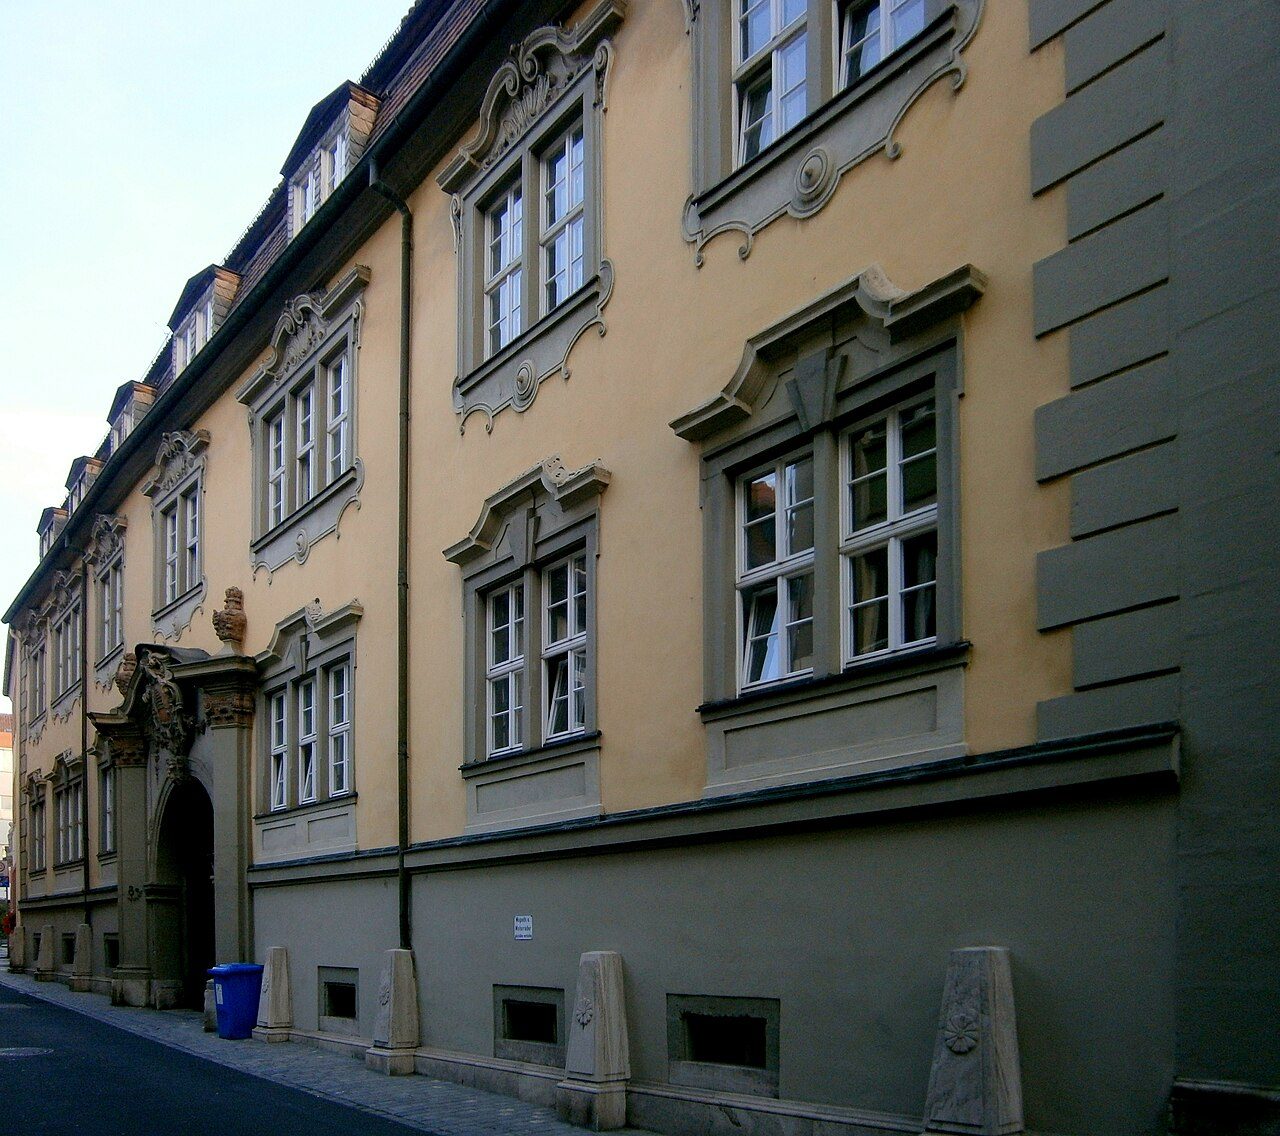
The Fichtelsche Hof, also known as Fichtelhof, is a historic building located at Bronnbachergasse 8.
History+
Court of Lord Heinrich Wolfholt+
The first documented mention of the court is found in the 12th century as the house of the knight Heinrich Wolfholt (1144 and 1165). In 1296, the court came into the possession of Himmelspforten Monastery, which still owned it in 1311. Afterwards, it became the New Zellerhof of Oberzell Monastery. After the Thirty Years' War, it came into the possession of the Würzburg councilor Johann Christian Lanius, who began to have the court baroque-style.
Fichtelscher Hof+
In 1722, the property was inherited by Franz Ludwig von Fichtel, who was cabinet secretary and later court chancellor to Prince-Bishop Friedrich Karl von Schönborn and Karl Philipp von Greiffenclau, respectively. During this time, Balthasar Neumann, a friend of Ludwig von Fichtel, was involved in the design of the building into a Baroque palace. The facade with stuccoed window frames by Johann Lucas von Hildebrandt dates from 1724; the coat of arms of the builder visible above the portal shows a small, stylized spruce.
After the death of Franz Ludwig von Fichtel, his widow sold the court in 1762 to Oberzell Monastery, which used it as a new Zellerhof for the fathers studying in Würzburg from there. The old Zellerhof was so ruinous that the fathers studying in Würzburg could no longer live in it. After secularization, the court passed to the Hirsch family of Gereuth. It was then sold to War Commissioner Blum, who in turn sold it to Dr. Wackenreuder for the establishment of a "boys' institute," but had to be taken back by the seller due to bankruptcy. Subsequently, the merchants Joseph and Bertha Wachter were the owners. In 1924, Anton Holzheimer acquired it, who bequeathed the court to his son Georg Holzheimer, who contributed greatly financially to the preservation of the former official building. The facade and portal remained intact in 1945. The property was rebuilt in 1955, with not only the exterior but also parts of the interior design being restored.
Building Description+
The Fichtelsche Hof is a three-wing complex around an inner courtyard with a two-story main building with a gable roof over a high cellar plinth and a mansard roof. The three-story main building has 7 window axes. The two- or three-part windows have baroque frames from the second half of the 17th century, with curved stuccoed canopies from 1724 above them, and also stuccoed frames with "ears" in the typical style of Antonio Petrini's time on the first floor.
A large portal in the central axis is equipped with striking pilasters on both sides. On the ceiling of the gate hall, there are now coats of arms and stucco from the post-war period.
The east wing of the complex was partially rebuilt in its original layout and form and still features an old baroque door frame as well as two Gothic-style window openings on the side. The west wing, on the other hand, is largely a post-war construction, but still has an early baroque door frame on the side. On the southern narrow side of the courtyard, there is a reconstructed balustrade terrace with a baroque stone figure and stone vases.
Staircase+
The staircase from 1724 in the east wing of the "Fichtelscher Hof" at Bronnbachergasse 8 is attributed to Balthasar Neumann, Johann Lucas von Hildebrandt, or Joseph Raphael Tatz. With its five sculptures from between 1724 and 1726 by Claude Curé and the richly ornamented railing (today cast copies), it is a significant example of the Régence period, transitioning from Baroque to Rococo. This staircase represents the type of three-armed "tower staircase" around an open core with four corner pillars supporting the inner stringer. The supports, designed as pedestals on the top floor, probably carried four sculptures; the location of the fifth sculpture is unknown.
Iconographic and stylistic differences divide the sculptures into two groups. The two allegories of virtue are stockier, have large heads with broad, round faces, and are more finely and intricately modeled than the other sculptures. For example, "Rhetoric" or "Prudence" has a parallel in Claude Curé's Augsburg statuette from 1724/25 in terms of movement motif, proportions, and facial cut, while "Constantia" has a counterpart in the Bamberg "Mars" from the fountain created in 1726 in the courtyard of the Langgaßkaserne.
The three other sculptures are linked by drawings for three garden figures by Claude Curé in the Martin von Wagner Museum, but only show similarities in some features to Curé's own works. Members of Curé's workshop were probably involved in the sculptures in the staircase. It can be doubted that the five sculptures were originally intended for the staircase; much suggests a secondary use. While the original purpose of the two allegories of virtue is unknown, the three other sculptures – in accordance with the mentioned drawings – were conceived as garden sculptures.
The question of when they were placed in the staircase of the Fichtelscher Hof and their combinations has not yet been clarified. The two allegories of virtue and the musketeer stood on the structure in the courtyard in 1888.
The original sculptures and the original staircase railing can now be viewed in the Germanisches Nationalmuseum in Nuremberg. The sculptures were probably acquired in Würzburg in 1898 together with the staircase railing. Since 1970, cast copies of the staircase railing and sculptures have been in the staircase of the Fichtelscher Hof.
Take Mobile History with you
You are reading this text for free. Premium adds what matters on the road: descriptions read aloud, sites found through your camera, whole regions taken offline.
- Every description, including the ~17,700 Premium sites
- Audio guide: have descriptions read to you on location
- AR finder: see sites through your camera, with distance and bearing
- Unlimited saved sites
14 days free, then from €2.99 a month. Cancel anytime.
Source: wuerzburgwiki.de · Image: Parklife / CC BY-SA 3.0 via Wikimedia Commons
Text and/or image for this object come from the linked site and are used with the permission of its operators; the linked page remains the copyright of its authors. The legacy catalogue kept text source and image source in a single field, so which part came from there can no longer be told apart entry by entry.
Location: 49.7957, 9.9282