The church can be visited
ChurchBad Säckingen
Fridolinsmünster Bad Säckingen
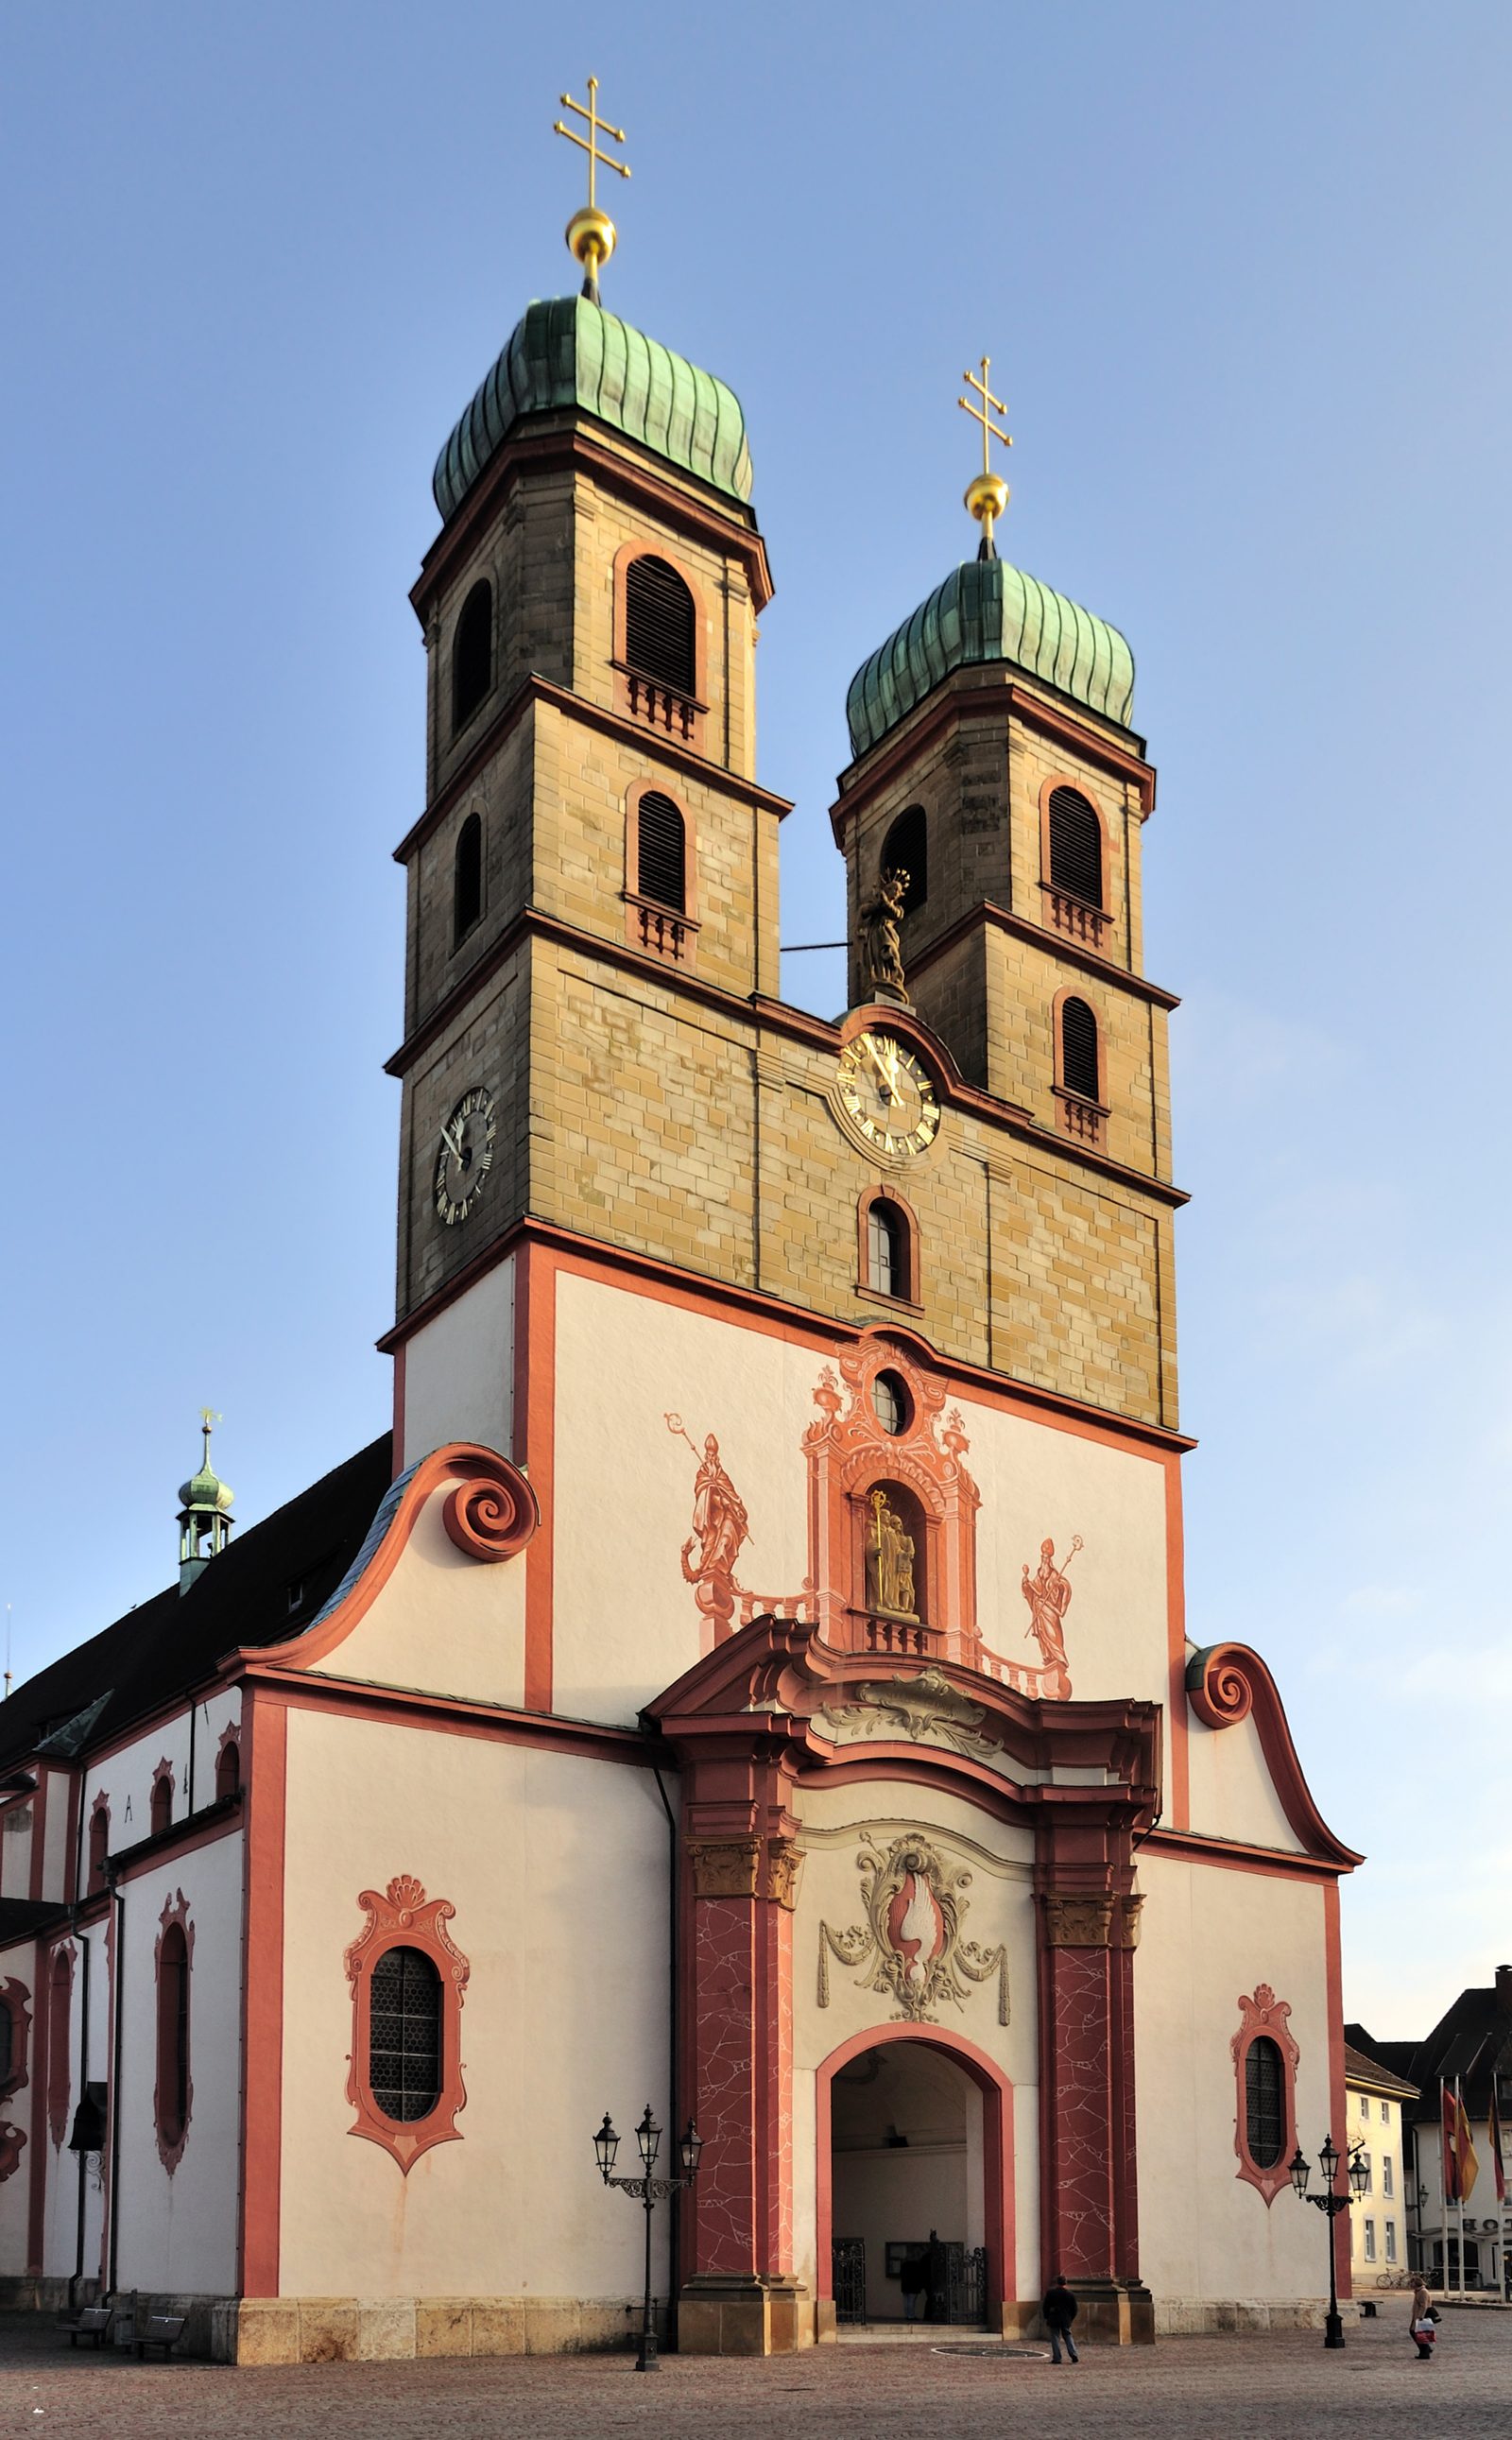
The Fridolinsmünster is the landmark of the city of Bad Säckingen and is dedicated to Saint Fridolin of Säckingen (→ Fridolinskirche), who, as a missionary presumably of Irish origin, founded various monasteries in the Alemannic region in the 6th century. The Fridolinsmünster was the collegiate church of the Säckingen convent and is today the main church of the Roman Catholic parish of Bad Säckingen-Murg. The monastery church was built in the Romanesque style, rebuilt in the Gothic style in the 14th century after a fire, and renovated with Baroque elements in the 17th and 18th centuries. The remains of Saint Fridolin are kept in a richly decorated silver shrine in the publicly accessible Fridolin Chapel on the right side of the choir. The procession on the Sunday after March 6th, commemorating the saint's death, enjoys supra-regional renown. Due to its legendary history, the church has been included in the list of "Mythical Places on the Upper Rhine".
History+
The first church in Säckingen dates back to the Carolingian era. Despite excavations of the crypt from this period, no conclusions can be drawn about its location, appearance, or year of construction. The oldest preserved part of the Minster is the crypt, which belongs to a new three-nave church built in the 11th century. In the 12th century, this basilical layout remained. However, the choir was altered into the nave, and the entrances to the crypt were relocated. At the same time, a double-towered westwork was erected as an extension to the church's axis. An atrium connected the church and the towers. The cloister and convent buildings were moved from the north to the south side of the Minster.
After a devastating fire, a completely new building was erected between 1343 and 1360, which Bishop Heinrich III of Brandis of Constance consecrated on December 21, 1360. Further fires eventually led to the Baroque redesign of the Minster, which took place in two construction phases. The first became necessary after a fire resulting from the invasion of French troops during the Dutch War. After initial makeshift securing measures, a reconstruction was carried out between 1698 and 1701 by Michael Widemann from Elchingen. During this time, the nave was vaulted, the two octagonal chapels were added to the side aisles, and a choir ambulatory was suspended between the buttresses. The Gothic tracery windows were rounded to adapt them to the Baroque style. The entire ceiling area was covered with very plastic stucco by Wessobrunn stucco artists. Francesco Antonio Giorgioli from Ticino filled the 145 fields of the vault with frescoes. The destroyed interior was replaced in the following years. Between 1725 and 1727, the tower front was renewed. For this purpose, the towers were raised and chapels were built on the sides to widen the facade. In 1740, the Teutonic Order architect Johann Caspar Bagnato created the monumental framing of the main portal and the upper semicircular connection of the choir buttresses. The second phase of the Baroque renovation took place after 1751, when a fire caused by carelessness during repair work on the organ destroyed the towers and the nave roof. For the reconstruction of the nave in 1752, Johann Michael Feuchtmayer the Younger from Augsburg was appointed for the stucco decoration, and Franz Joseph Spiegler and his pupil Johann Anton Morath as fresco painters. In 1753, the renovation of the nave was completed. In the 19th and early 20th centuries, there were further structural changes to the facade, some of which were later reversed. The church building was last renovated in the 1980s.
Exterior+
The Fridolinsmünster stands centrally in the old town of Bad Säckingen on the former Rhine island, whose northern arm was filled in 1830. The westwork is a Baroque-transformed double-tower facade. Between the two onion domes, above the entrance, the remains of a Romanesque oratory are preserved. The barrel-vaulted entrance hall was the seat of the court in the Middle Ages. The collegiate church then possessed high and low jurisdiction. The group of figures above the main portal, depicting Saint Fridolin (2.34 meters high) raising the dead Urso from Glarus from the grave, refers to this. The original figures on the exterior of the choir were created by Michael Speer in 1727. A copy by Heinz-Jürgen Funk dates from 1989. Above the church clock in the middle of the west facade stands a figure of the Immaculata, also by Speer. The facade is divided approximately in half into a painted facade in the lower part and an open brick facade in the upper part up to the spire. The light red exterior painting by Johann Caspar Bagnato depicts the two holy bishops Hilarius of Aquileia and Konrad of Constance and forms a facade frame. In the Gothic long choir, despite Baroque over-shaping, the buttresses and the bars of the former tracery windows are preserved. On the exterior wall of the choir, in a niche, is the tomb of Franz Werner Kirchhofer and his wife Maria Ursula von Schönau, whose love story is recounted by Joseph Victor von Scheffel in "The Trumpeter of Säckingen". In the courtyard between the town hall and the south side of the Minster, remains of a Romanesque cloister are preserved and partially reconstructed. The archive has been housed in the connecting building between the town hall and the Minster since the 1970s. A large part of the immediately surrounding buildings belonged to the former cloister of the monastery. Some of them were structurally connected to the Minster until the 19th century. The municipal cemetery was located on the north side of the Minster until the 19th century.
Towers and Bells+
At almost 56 meters high, the towers of the Fridolinsmünster are the tallest in the Waldshut district; the Fridolinsmünster is the second tallest church building in the district after St. Blasien Cathedral. The south tower is 55.80 meters high, the north tower 55.70 meters. Originally, the towers stood freely in front of the nave and were only added to the church building with cladding during the Baroque period. In the 1980s, the statics of the towers were secured with concrete elements. The Fridolin bell was cast in 1753 by Franz Anton Grieshaber II and his cousin Franz Anton Grieshaber I in Waldshut. It is the only bell of the seven-part carillon hanging in an old wooden bell frame in the south tower. Grieshaber's son became known as the master of the Salem bell ensemble. Otherwise, only insignificant bells are known from his father. All the more impressive are the sound and bell decoration of this bell, whose rib shows itself independently of earlier works. In 1952, Friedrich Wilhelm Schilling in Heidelberg cast six more bells, all of which hang in the north tower, also in a wooden bell frame.
Overview of the carillon
Interior and Furnishings+
The bright interior of the Fridolinsmünster is characterized by the elongated Gothic space and the high Baroque stucco of the older Wessobrunn school. The domes of the two chapels at the transepts are decorated with heavy leaf tendrils and picture fields, as well as with frescoes by Giorgioli. In the north chapel, the work of angels is depicted, while the south chapel is adorned with scenes of the apostles. The Ottonian building was replaced around 1100 by a Romanesque church, whose dimensions, with a length of 65 meters, already reached the size of today's church and thus has the same length as, for example, Basel Minster or Reichenau-Mittelzell.
Choir+
On the choir arch, a stucco cartouche bears the coats of arms of the abbesses Maria Regina von Ostein (1693–1718) with the greyhound, and Maria Barbara (1718–1730) and Maria Josepha Regina von Liebenfels (1734–1753) with the swan's wing, who significantly guided the Baroque transformation of the Minster. The frescoes in the choir depict stations from the life of the Mother of God, Mary.
High Altar+
The high altar of the Minster occupies almost the entire height of the three-nave choir apse. Johann Pfeiffer (approx. 1660–1734), based in Säckingen, created it. The structure with the two princely apostles Peter and Paul and the crowning glory is framed by a painting by Giorgioli. The painting depicts the adoration of the Mother of God with the infant Jesus by the Minster patrons Fridolin, Hilarius, and Andreas. A putto holds a medallion with the canonesses at the bottom of the painting, while the Minster is visible on the left side. The four-part choir stalls also come from Pfeiffer. The following altarpieces in the church are by Giorglioli: in the northern side aisle, the Rosary Altar; in the Angel Chapel, a guardian angel painting; and in the Joseph Altar and the Apostle Chapel, "The Appearance of Christ among the Apostles". The altar figures of Francis of Assisi and Anthony of Padua, as well as Dominic and Catherine of Siena, are works by Johann Isaak Freitag (1682–1734) from Rheinfelden. The figures on the pulpit are also by Freitag. They symbolize the proclamation of the Word. On the basket itself, the four Evangelists and John the Baptist are depicted, on the soundboard the four Church Fathers and Saint Fridolin, and a trumpeting angel as a finial. The pulpit itself is supported by Samson, who is considered an Old Testament precursor to the Resurrection of Christ. Therefore, above him is the figure of the Risen One. The Samson figure from 1720 was created by Johann Isaak Freitag.
Crypt+
The oldest preserved section of the Minster is the crypt from the early 11th century. Two barrel-vaulted corridors bend at right angles and lead into the main room of the former Romanesque apse. Originally, it could be accessed via stairs from the side aisles. The crypt was also used after the Gothic reconstruction, as shown by the altar consecrated in it in 1360. During a renovation in the 1970s, remains of an empty stone sarcophagus were uncovered in the wall of the southern crypt corridor and placed in the western adjoining room of the crypt. The sarcophagus originally presumably contained the remains of Saint Fridolin. The decoration of the lid is only partially preserved. The elements used point to the 7th century. The crypt was decoratively painted in 1887 by the Waldshut church painter Albert Duchow. The motifs resemble Roman catacomb painting. The crypt is only accessible with a guided tour.
Prayer Room+
Above the south side of the high choir, above the Fridolin Chapel, is the so-called prayer room of the canonesses from 1765. Johann Michael Feuchtmayer the Younger was responsible for both the stucco and the rest of the furnishings. His assistant and pupil was Hans Michael Hennenvogel. The interior of the prayer room is considered the most beautiful Rococo room in Southwest Germany. In addition to stucco, the interior is equipped with oak wall paneling and door leaves. The coffered floor is made of oak and maple wood. The original windows are preserved and can be lowered into the choir. The ceiling painting shows a depiction of the betrothal of Mary to Joseph on canvas.
Side Aisles+
The ceiling frescoes in the side aisles show several stations from the life of Saint Fridolin.
Organs+
The Minster demonstrably had an organ since the 15th century.
Main Organ+
In 1993, the Johannes Klais Orgelbau manufactory from Bonn was commissioned to build a three-manual organ with pedal and 57 stops. This organ was consecrated on August 28, 1993. The facade from 1933 (Schwarz & Sohn) is based on the Baroque organ from 1758 and was retained with few changes. This came from the Überlingen workshop of the Mezger brothers. In the course of the new organ construction, the gallery was structurally reinforced. The disposition of the main organ is shown below.
Couplers: Normal couplers: II/I, III/I, III/II, I/P, II/P, III/P Superoctave coupler: III/P
Choir Organ+
The choir organ also comes from Klais and was built in 1997. It contains 13 stops on two manuals and pedal. The purely mechanical instrument has the following disposition:
Couplers: II/I, I/P, II/P
Treasury+
Fridolin Shrine+
In 1763, Princess-Abbess Anna Maria von Hornstein-Göffingen commissioned the Augsburg goldsmith workshop Rauner to create a solid silver shrine. The design was presumably by Johann Michael Feuchtmayer and was intended to present the relics of Saint Fridolin to the faithful for veneration. The shrine, made by goldsmith Gottlieb Emanuel Oernster, was delivered a year later and cost 8333 guilders; almost as much as the stucco and frescoes of the new furnishings. The glass coffin rests on a black-stained plinth fitted with silver. The silver structure in rocaille forms is decorated with putti, coats of arms, vases, and floral tendrils and shows Saint Fridolin with Urso at its top. Between this structure, glass panes reveal a velvet pyramid with flowers made of glass stones, pearls, and gemstones, in which the saint's bones are located. The shrine weighs over 300 kg. Due to an improper intervention, a cassette covered with a blanket has been there since 1941 instead of the dark red velvet pyramid. The shrine is carried through the city every year on the Sunday after the saint's feast day (March 6) in a solemn procession, accompanied by numerous statues, faithful, and music. This ritual has been documented since 1347. Several knightly orders and supra-regional delegations participate in the festivities. During the Baroque period, scenes from the life of Saint Fridolin were depicted in so-called "Living Pictures" on portable stages. Since 1900, the shrine has stood in the newly established and publicly accessible Fridolin Chapel on the south side of the choir.
Collegiate Treasury+
In the course of secularization in 1806, a large part of the collegiate treasury passed into Baden state ownership. South of the choir, a new treasury was built in 1975 for the remaining pieces, which is only accessible with a guided tour. There is a book cover from the 10th century, another treasure of the Minster treasury. This book cassette made of precious metal is covered with gold. The Ottonian relief shows the crucified Jesus Christ. Below the cross, a tree of paradise grows. On the back of the Evangeliary is a depiction of the Ascension of Christ, presumably made around 1320/1330 by a Basel workshop. The oldest exhibit is the Amazon fabric, which probably dates from before the 7th century. The fabric, which was incorporated into a chasuble in the 19th century, enveloped the relics of Saint Fridolin until 1661. The excellently preserved Persian-Sassanian silk fabric shows mounted Amazons shooting arrows at panthers. The so-called Agnes Cross dates from the first half of the 14th century. The large processional cross, which has been altered several times, contains numerous relics behind glass on the back, marked with scrolls. On the front are two antique gems. Other exhibits include the Fridolin knife and the Fridolin cup from the 15th century, a reliquary casket with bones of St. Hilarius, as well as numerous liturgical objects and vestments.
Take Mobile History with you
You are reading this text for free. Premium adds what matters on the road: descriptions read aloud, sites found through your camera, whole regions taken offline.
- Every description, including the ~17,700 Premium sites
- Audio guide: have descriptions read to you on location
- AR finder: see sites through your camera, with distance and bearing
- Unlimited saved sites
14 days free, then from €2.99 a month. Cancel anytime.
Source: Wikipedia · Licence: CC BY-SA 4.0 · Image: Wladyslaw at de.wikipedia · Wikimedia Commons · CC BY-SA 3.0
This description draws on the facts documented in the linked Wikipedia article; Wikipedia content is licensed under CC BY-SA 4.0. Wording and editing: Mobile History.
Location: 47.5528, 7.9494