Nursing home
CastleRees-Aspel
Aspel Castle
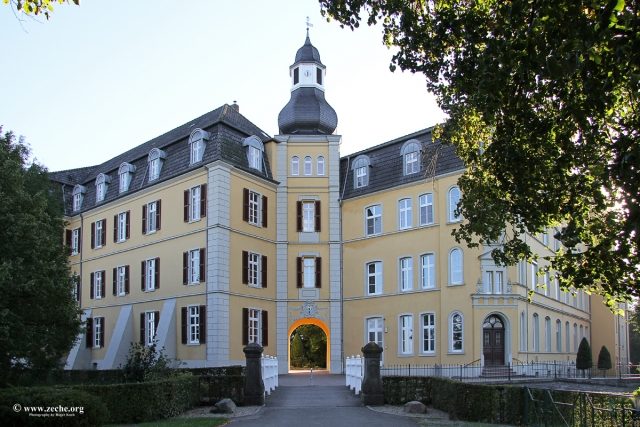
Haus Aspel is a castle that emerged from a fortress in the area of the city of Rees in the district of Kleve. Since 1851, it has been owned by the religious community of the Daughters of the Holy Cross and is used as a monastery. The complex is located three kilometers northeast of Rees in a damp low-lying area. The medieval castle mound is located in the Aspeler Meer, an old Rhine watercourse.
Middle Ages and Modern Era
Aspel is one of the earliest castle complexes in the Rhineland. It was probably founded around the year 1000. The earliest mentioned owner was Godizo, Count of Aspel and Heimbach. In 1011, Aspel was besieged by the Bishop of Utrecht. Around 1050, Godizo's heiress, Irmgard von Aspel, bequeathed her property to the Archdiocese of Cologne. Aspel was the northernmost state castle of the Archdiocese and was contested between Cologne and the Counts of Kleve since the 13th century. In 1392, it fell as a pledge to Kleve, but the pledge was never redeemed. This diminished Aspel's military importance. In 1433, the Kleve bailiff Dietrich von der Mark moved to Isselburg. In 1470, Duke Johann I of Kleve allowed the city of Rees to use 200 basalt stones from the dilapidated Aspel Castle for the construction of the mill tower of the city wall.
While the main castle increasingly fell into disrepair, the outer bailey was expanded. Since 1405, a stone house was attested there, which was given as a fief. During the Eighty Years' War, the building was plundered in 1598, and during the War of the Spanish Succession, it was set on fire. From 1818 to 1845, Haus Aspel was the residence of Friedrich Heinrich von Bernuth, the first district administrator of the new district of Rees. In 1850, it was bought by the Order of the Daughters of the Holy Cross. At that time, the complex consisted of the castle, which, however, resembled more of a country house, the gate tower, and the farm buildings.
Haus Aspel Monastery
Soon after the acquisition and move-in of the sisters, expansion began: already in 1851, a girls' boarding school was established, which soon had to be expanded. In 1860, the so-called school wing was built on old foundations, and in 1856, the foundation stone was laid for the neo-Gothic church, which was consecrated in 1859. In Aspel, the order maintained not only the important girls' boarding school but also a growing novitiate and the order's leadership for the German province. During the Kulturkampf, the order had to leave the monastery in 1875 but returned in 1888. This was followed by various construction periods from 1895 until ultimately 1926, in which the building wings were created in the size that can still be found today.
In 1941, the order had to leave Haus Aspel; the monastery and school were closed by the Gestapo. Haus Aspel subsequently served as a military hospital. Nevertheless, the Wehrmacht used the gate tower as an artillery observation post, which is why the castle came under artillery fire in March 1945, was severely damaged, and partially burned out. After the war, the order returned, the buildings were rebuilt, and already in 1946, the school was reopened. Finally, in 1996, the baroque dome of the gate tower was reconstructed.
Source: Wikipedia · Licence: CC BY-SA 4.0 · Image: http://www.zeche.org/
This description draws on the facts documented in the linked Wikipedia article; Wikipedia content is licensed under CC BY-SA 4.0. Wording and editing: Mobile History.
Location: 51.7730, 6.4329