Fortified church: visitable
ChurchEffeltrich
St. Georg Church Castle
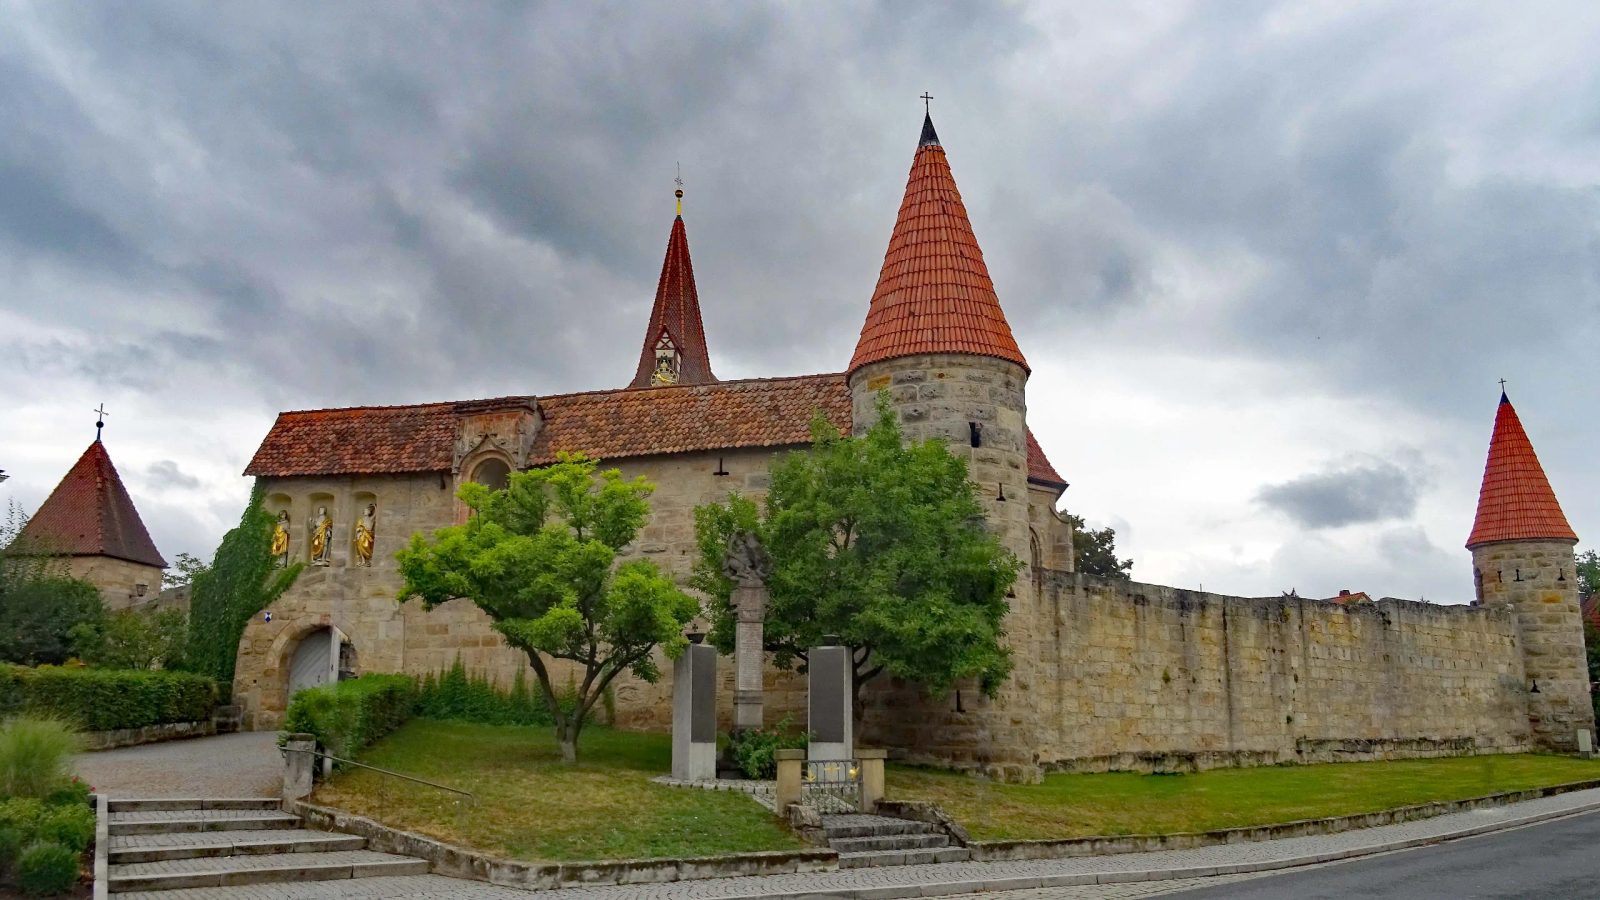
The Roman Catholic parish church of St. Georg is a listed church building in Effeltrich, a municipality in the Upper Franconian district of Forchheim. It is part of the Effeltrich church fortress, which is considered the best-preserved defensive structure of its kind in Upper Franconia. The complex is registered as a monument with the number D-4-74-122-22 in the Bavarian List of Monuments. In addition to the parish church, whose patron saint is St. George (feast day: April 23), the Effeltrich parish also includes the filial church of St. Vitus in Gaiganz. It belongs to the Forchheim deanery of the Archdiocese of Bamberg and formed a pastoral area with the parishes of Langensendelbach and Poxdorf from 2009 to 2019. Since 2019, it has belonged to the Neubau pastoral area with its seat in Neunkirchen am Brand.
History+
After its foundation in the 9th or 10th century, Effeltrich initially belonged to the parish of St. Martin in Forchheim, before St. Michael in Neunkirchen became the mother church of Effeltrich and Poxdorf from the 11th century onwards. Due to its affiliation with the Hofmark Neunkirchen, Effeltrich was subordinate to the Prince-Bishopric of Bamberg in the Middle Ages and early modern period, but was temporarily pledged to other rulers with the entire Hofmark. This situation only ended with secularization in 1802. Effeltrich had already been re-parished to Kersbach in the mid-17th century. In 1881, a local chaplaincy was established in Effeltrich, before it was elevated to a parish in 1937/38. This laid the foundation for the preservation of the historic church fortress including the fortified church, which has since been renovated several times.
Building History of the Church Fortress+
Under the impression of the Hussite Wars (1430) and the First Margrave War (1449, 1450), during which Effeltrich was plundered by troops a total of three times, the church fortress was built around an existing chapel, probably built around 1300, starting in the 1460s. Together with the complexes in Hannberg, Hetzles and Kraftshof, it belongs to a group of architecturally closely related church fortresses that were built in the Erlangen area between 1460 and 1510.
Dendrochronological investigations show that the construction of the Effeltrich church fortress began on the east side in the 1460s and then continued via the north to the west, so that the west tower, dated to 1473, represents the youngest preserved building component. The progress of construction can be seen not only in several construction joints, but also in various forms of loopholes: While T- and L-shaped loopholes for crossbows were still executed on the east and north sides, the actually contemporary keyholes for arquebuses can be found on the southwest tower. At this time, the previously created T- and L-shaped loopholes were probably also reshaped into keyholes. The starting point of the construction activities was the gate tower, the lower part of which goes back to an older gate building. This is dated to 1303 based on recovered timber. This first gate building must therefore have been built at the same time as the predecessor building of the present parish church. The churchyard fortification was redesigned several times over the centuries. Initially, the defensive wall probably formed a square with a short beveled gate front facing southeast, its orientation dictated by the older gate building. According to a building description from 1801, slender round towers up to eleven meters high with towering, polygonal pointed conical roofs rose at all four corners. Presumably, the gate building – similar to the complexes in Kraftshof and probably also Hannberg – was originally flanked by another round tower, which, however, is not preserved. The municipal coat of arms of Effeltrich, introduced in 1966, shows such a gate front with two towers. Between the five towers, walls eight to nine meters high and 1.3 meters thick extended, topped with a covered battlement. Such a battlement can now only be found on the gate building. The defense of the wall sections was based on the then already outdated principle of vertical defense and was carried out from a 40-centimeter-thick parapet. The towers, on the other hand, had several vaulted defensive floors and were designed for a slightly inclined horizontal defense. The east tower was particularly defensible, with a total of 15 T-shaped loopholes distributed over four different floors. Effeltrich was plundered again in 1552 during the Second Margrave War, during which the church fortress was probably captured. The southern curtain wall was completely razed, and the east wall was also damaged despite the then existing moat. After the war, the east wall was repaired, while the southern curtain wall had to be completely rebuilt. Not only was the course of the ring wall slightly changed, but also a simple and inexpensive square tower was erected instead of the destroyed round tower at the southwest corner. This, in turn, was rebuilt as an ossuary from 1960 to 1962. In the years 1653/54, the battlement was renewed, being executed as an open wooden structure with a gable roof facing the churchyard. Today, after demolition activities in 1809, 1813 and 1835, when the upper part of the ring wall was removed, it is only preserved along the gate building.
Building History of the Parish Church+
The parish church is essentially based on a choir tower church, probably with three bays, from around 1300. Parts of the oldest building fabric can still be found in the lower part of the northern nave wall. In 1405, the nave was extended by one bay and raised. In addition, the tower, which still exists today, was erected. The church building was first mentioned in a document as the chapel of Effeltrich only in 1433. In 1497, when a defensive structure already existed around the church, the present choir was added and the nave was raised again. For this purpose, the old roof truss was removed and raised a little higher. The dates 1405 and 1497 result from a dendrochronological investigation. This showed that the weakly legible year 1509 on the southeastern buttress of the choir has no relation to construction activities on the church. Rather, the used stonemason's marks provide information about the exact time of the renovation. Thus, the mark of Hans Beheim the Elder can be found on the church, who also built the Imperial Stables of Nuremberg Castle in 1494/95. Therefore, Hans Beheim the Elder is now considered responsible for the renovation of the Effeltrich church in 1497. An annex was built on the south side of the nave around 1520, which houses an Mount of Olives group. The uppermost tower floor, which was probably formerly equipped with watchtowers, was only added in the 16th century. The present polygonal pointed spire was probably erected in 1797, when it was decorated with a half-timbered clock bay facing southeast. In the Baroque period, the interior was also redesigned. In 1730, the painter Johann Brückner from Ebermannstadt refreshed the colors of the then "dead" paintings (these were uncovered again in 1979), repainted the vault ribs and covered the name of Jesus with ducat gold. The wooden ceiling of the nave, described as dilapidated in 1732, was provided with a smooth plaster by the Bamberg plasterer Mitternacht only one year later, and the entire church interior was whitewashed. Between 1750 and 1760, the interior was redesigned in the Rococo style; finally, the ceiling was stuccoed in 1760. The side altars erected at that time had to make way for Neo-Gothic side altars in 1892/93, whose superstructures have since been lost. Renovation work was carried out in 1892/93, 1929, 1950, 1978/79 and in the 1990s. Between 1993 and 2003, the sculptor Harro Frey from Pettensiedel created not only modern altar furnishings with a folk altar, ambo and Easter candle, but also the bronze sculpture of St. George at the church portal and a bronze couple in Franconian costume in front of the rectory. At the same time, the artist Emil Wachter from Karlsruhe painted ten picture meditations with scenes from the creation story for the Baroque choir stalls. In 2003, the parish center near the church fortress was completed.
Architecture+
Churchyard Fortification+
In accordance with the orientation of the parish church, whose axis is slightly rotated northwards compared to the east, the defensive walls also run. The ring wall, consisting of five sections, is approximately 180 meters long in total and encloses the church cemetery. Since the reconstruction following the Second Margrave War, the north-south extension (approx. 48 meters) is slightly larger than the east-west extension (approx. 42 meters). The shortest and at the same time most elaborately crafted side is the gate building facing the village on the southeast side, which contains an elaborately designed ornamental bay window and three basket-arched figure niches. Otherwise, the fortification walls form an approximate rectangle. At the corners in the southeast, northeast, and northwest are three round towers with pointed conical roofs, which date from the construction period of the complex. The southwest tower was built as a square tower after its destruction in the Second Margrave War, demolished in the early 1960s, and rebuilt as an ossuary. On its door is a relief, created by the Neunkirchen sculptor Felix Müller during its conversion into an ossuary. It depicts the Archangel Michael as a weigher of souls. The gate building is flanked only on the east by a round tower; the western counterpart is missing. Furthermore, this is the only curtain wall preserved in its full height and has a wooden battlement on the inside, which was erected during a reconstruction of the complex in 1653/54. The once walled-up high entrance to the upper floor of the gate building is now open again. The remaining curtain walls were cut back during dismantling measures in the first half of the 19th century, during which the battlements were also removed. Carefully crafted building details such as smooth, bossed, and rusticated ashlar stones made of sandstone, as well as round-arched and shoulder-arched doors, reflect high-quality stonemasonry in terms of the construction period. In contrast, numerous construction and butt joints within the individual curtain walls, the round towers not integrated into the wall sections, and the impractical arrangement and execution of the loopholes indicate a low degree of planning and a hasty construction. Particularly noteworthy are the bossed ashlar stones used for the round towers and the upper floor of the gate building. These show, in accordance with their late dating, wide marginal strikes with hard transitions to the bosses, as well as clamp holes. This type of masonry was traditionally reserved for castle and palace buildings and is probably to be understood as a psychological trick intended to visually emphasize the defensibility of the church fortress. The gate building contains a round-arched gate at the western end, which is the only access to the churchyard. Above its relieving arch, three outwardly open figure niches were created in 1720. Late Gothic figures of Saints Lawrence, George, and Sebastian, dating from around 1520, were placed in these. After copies of the historical figures were made in 1987, the originals were given a protected new location in the vault spandrels of the choir room of the parish church. East of the figure niches is a massive ornamental bay window, which, according to color findings from 1984, was added in the early 16th century. Due to the re-anchoring in the masonry of the gate building, the battlement had to be narrowed on the inside. The segmental-arched outer niche is framed by a ogee arch decorated with crockets and finials and contains a strikingly small equestrian figure of the church patron George from the early 16th century. It originally stood on a pedestal at the church portal and was only moved into the niche in 1720. The standing figure of St. George previously located there, on the other hand, moved into the church interior. The ascent to the only 80-centimeter-wide battlement was via several corbelled stairs on the inner sides of the wall sections. On the northwest tower or on the east wall, the remains of such corbelled stairs are clearly visible. The fact that the battlement was led around the corner towers on the inner sides is shown by the accesses to the upper tower floors at the height of the battlement. The battlement was not led around the gatehouse; it passed through its upper floor. The room on the upper floor of the northwest tower was at least temporarily usable as living space for a guard, as can be seen from the outwardly directed latrine bay, the smoke flue of a hearth or a brazier, and a floor hatch. The church tower, which is about 70 years older, was also included in the defensive complex. Its first upper floor was originally only accessible from the churchyard via a high entrance with a shoulder-arched inner niche. During the construction of the western wall section in the early 1470s, a second access was broken through the western tower wall into the first upper floor. Since the defensive wall has the smallest distance to the church building at this point, a transition between the church tower and the western battlement could be created by means of a wooden walkway only 2.5 meters long.
Parish Church+
Exterior
In the center of the church fortress rises the parish church, which is not fortified in itself. The hall church, built of sandstone ashlar, comprises a nave with four window axes and a choir of the same width with two bays and a three-sided polygonal end. The two building bodies are separated by different eaves heights. The choir is externally structured by five stepped buttresses, richly profiled jambs with cavettos and roundels adorn the pointed-arched window openings. The likewise pointed-arched nave windows and the main portal on the south side of the nave, on the other hand, are exclusively profiled with a cavetto. On the north side of the nave, different construction phases can be read from construction joints, interlocking, and changes in masonry. It is clearly recognizable that the tower integrated into the nave at the northwest corner belongs to the second construction phase (1405) up to the throat cornice, as it forms a seamless bond with the west gable. On the ground floor, the tower contains a newer window, on the first upper floor on the west side a reopened outer door, and on the north side an outer door reduced to a window. The partially renewed upper floors date essentially from the 16th century and are provided with rectangular light slits and two ogee-arched or round-arched sound openings on each side.
Interior
The choir is spanned internally by a late Gothic net vault with chamfered ribs in a rhomboid figuration. The rib intersections are covered with two keystones, adorned by a rosette or a face framed by tendrils. In 1979, during restoration work, frescoes of the four Latin Church Fathers were rediscovered in the vault spandrels. The depictions of Ambrose on the north side and Augustine on the south side could be uncovered. A pointed choir arch mediates the transition between choir and nave. The nave is spanned by a flat wooden ceiling, plastered in 1733 and stuccoed in 1760. This is provided with a richly profiled cavetto. In the central stucco frame field, the Jesus monogram is depicted in a ray and cloud glory, framed by lateral rocaille cartouches and putti heads. The deep, single-story organ gallery covers about half of the nave. Below the gallery, the barrel-vaulted lower tower floor opens into the church space. There is no connection here to the upper tower floors, as the tower formed a self-contained building unit and had a fortificatory function within the churchyard fortification. Near the west portal, only a rounded wall niche of the former spiral staircase to the gallery can be seen. Today, the ascent to the gallery is via an external staircase protected from the weather by a glass roof.
Furnishings+
Altars+
The Baroque high altar was built around 1720/30 from marbled wood and decorated with gilded strapwork and foliage. Four marbled round columns with composite capitals and six pilasters rise from a high plinth zone. The antependium was decorated with rich rocaille carvings around 1760. On the mensa is a Neo-Baroque tabernacle, in whose exposition niche a gilded standing cross from the 18th century is placed. Several saints are depicted on the middle level. The large altarpiece shows the symbolic struggle of Saint George with the dragon, above it a cartouche with the inscription Hlgr. Georg / bitte · für · uns (Saint George / pray · for · us). It is flanked by statues of Saints Margaret (left) and Barbara (right), while the figures of the martyrs Sebastian and Lawrence (right) on volute consoles limit the high altar laterally. In the finial, the heavenly glory with the Holy Trinity – God the Father with the globe, Jesus Christ with the cross, and the Holy Spirit in the form of a dove – and the Coronation of Mary are depicted. The scene is framed by numerous adoring angel figures, two of which sit on the lateral volutes. In front of the high altar is the celebration altar created by Harro Frey in 1993, a so-called Tree of Life altar with a bronze base and a marble mensa. The same artist also created the ambo and the Easter candle, which is placed next to the baptismal font, in the following years. The two Neo-Gothic side altars are placed to the left and right of the choir arch; their superstructures are not preserved. On the northern (left) side altar are three late Gothic carved figures from around 1500: The particularly high-quality central figure depicts a crowned crescent moon Madonna. She holds a scepter in her right hand; in her left hand she carries the naked infant Jesus, who in turn, as the "new Adam," holds the fruit of paradise in his left hand and has raised his right hand in a blessing gesture. This depiction is framed by the figures of Saints Barbara (left) and Catherine (right). On the southern (right) side altar, a Neo-Gothic Sacred Heart of Jesus figure is placed on a pedestal above the tabernacle.
Choir Stalls+
The choir stalls, comprising five seats on each side, from the 18th century originally did not belong to the furnishings of the parish church. On the north side, older side and intermediate cheeks were used, which probably date from the 16th century. The fields above the individual seats are provided with ten pictures on the creation story, which were executed by Emil Wachter in 2002.
Pulpit+
The pulpit was created in 1759. Seated figures of the four Evangelists are attached to the corpus of marbled wood, with their corresponding attributes on gilded rocaille below. On the soundboard is a figure of the Apostle Paul on a volute-supported pedestal, at his feet the symbols for faith (cross), hope (anchor), and love (heart).
Baptismal Font+
In front of the left side altar is the baptismal font, which dates from the second half of the 15th century. The octagonal basin and the shaft are decorated with tracery panels. The base and lid are of more recent date.
Mount of Olives Group+
The Mount of Olives group was created around 1500 by Hans Nußbaum, the master of the Mount of Olives of St. Martin in Forchheim. In 1892, it was moved to its present location at the southwest corner of the nave, where it is located in an annex open to the outside. In 1970, the scene was extensively restored. The sculptural depiction includes the praying Christ in the Garden of Gethsemane, the appearance of God the Father with the globe and the chalice, and three sleeping disciples. In the background, Roman soldiers carrying weapons and torches, led by Judas, the henchmen at the fence of the partially supplemented garden, and the silhouette of Jerusalem as a medieval Franconian city are depicted in relief.
Other Furnishings+
The Neo-Gothic Stations of the Cross cycle was created in 1894 by E. Bauer from Bamberg; the panels are attached to the side walls of the choir. On the south wall of the choir there is also a late Gothic crucifix with trefoil ends from around 1500. Below it, a small, also late Gothic Pietà from the early 16th century is attached on a console. The old, massive oak door on the north side of the chancel leads into the sacristy. It is equipped with a decorated box lock from 1760. On the north wall of the choir there are also figures of Saints Sebastian, George and Lawrence – the late Gothic originals from around 1520, which were housed in the figure niches of the gate building until 1987. On the northern nave wall there are four wooden figures: Saint Blaise from the 19th century, Bishop Otto as the third diocesan patron in a Baroque depiction from around 1730, and two Neo-Gothic figures of Joseph the Worker and John the Evangelist from the late 19th century. The wooden figures on the southern nave wall depict a late Gothic figure of Saint George, originally probably placed in the ornamental bay of the churchyard fortification, Saint Anne with her daughter Mary on a foliage-decorated pedestal, a Baroque composition from around 1700, and a figure of Saint John of Nepomuk from the early 20th century. A Baroque figure of the cattle patron Wendelin from the 18th century is attached to the wooden support pillar of the organ gallery. The saint is depicted here in Franconian costume, with the discarded royal crown between his feet. On the back of the pillar is a hexagonal offertory box from the 18th century. On the organ gallery, an unframed figure of Saint Brother Konrad from the early 20th century is attached to the south wall. To the right of the south portal, outside, there is a bronze sculpture depicting Saint George's fight with the dragon. The equestrian figure of the church patron stands on a small pedestal and thus replaces the small equestrian figure that was moved into the ornamental bay of the gate building in 1720. The artwork was created in 2001 by the sculptor Harro Frey from Pettensiedel.
Organ+
The current organ was built in 2018 by Orgelbau Rohlf. The slider chest instrument with mechanical playing and stop actions comprises 17 speaking stops with a total of 992 pipes, distributed over two manuals and pedal. The organ was fully financed already at the time of its consecration by Archbishop Ludwig Schick on December 9, 2018. Around 60 percent of the purchase price of 361,000 Euros was raised through donations from parishioners. The disposition is as follows:
Couplers: II/I, I/P, II/P Playing aid: Cymbelstern Notes:
The predecessor instrument, built in 1940 by Eusebius Dietmann from Lichtenfels in a prospectus from 1864, was sold to the Roman Catholic community of Zlatar in northern Croatia.
Bells+
Four bells ring from the tower of the parish church with the sequence of notes f1–a1–c2–d2. The second largest bell, cast in 1813 by Georg Michael Keller in Bamberg, survived both world wars. It is decorated with an image of Mary as Queen of Heaven with the infant Jesus. She stands on the crescent moon in front of a halo with clouds. In addition, there is a coat of arms on the bell, which depicts a crown over crossed scepter and sword in the decorated shield; above the shield is a five-pointed crown. The other three bells were acquired in 1949 as replacements for bells confiscated during the Second World War. The bells in detail:
Take Mobile History with you
You are reading this text for free. Premium adds what matters on the road: descriptions read aloud, sites found through your camera, whole regions taken offline.
- Every description, including the ~17,700 Premium sites
- Audio guide: have descriptions read to you on location
- AR finder: see sites through your camera, with distance and bearing
- Unlimited saved sites
14 days free, then from €2.99 a month. Cancel anytime.
Source: Wikipedia · Licence: CC BY-SA 4.0 · Image: Foto: Jörg Heldt (Community)
This description is a machine translation of an excerpt from the linked Wikipedia article. The source text was written by its authors, the translation is by Mobile History; like the original it is licensed under CC BY-SA 4.0.
Location: 49.6597, 11.0921