Monastery Operations
MonasteryGemünden am Main - Schönau
Schönau Abbey
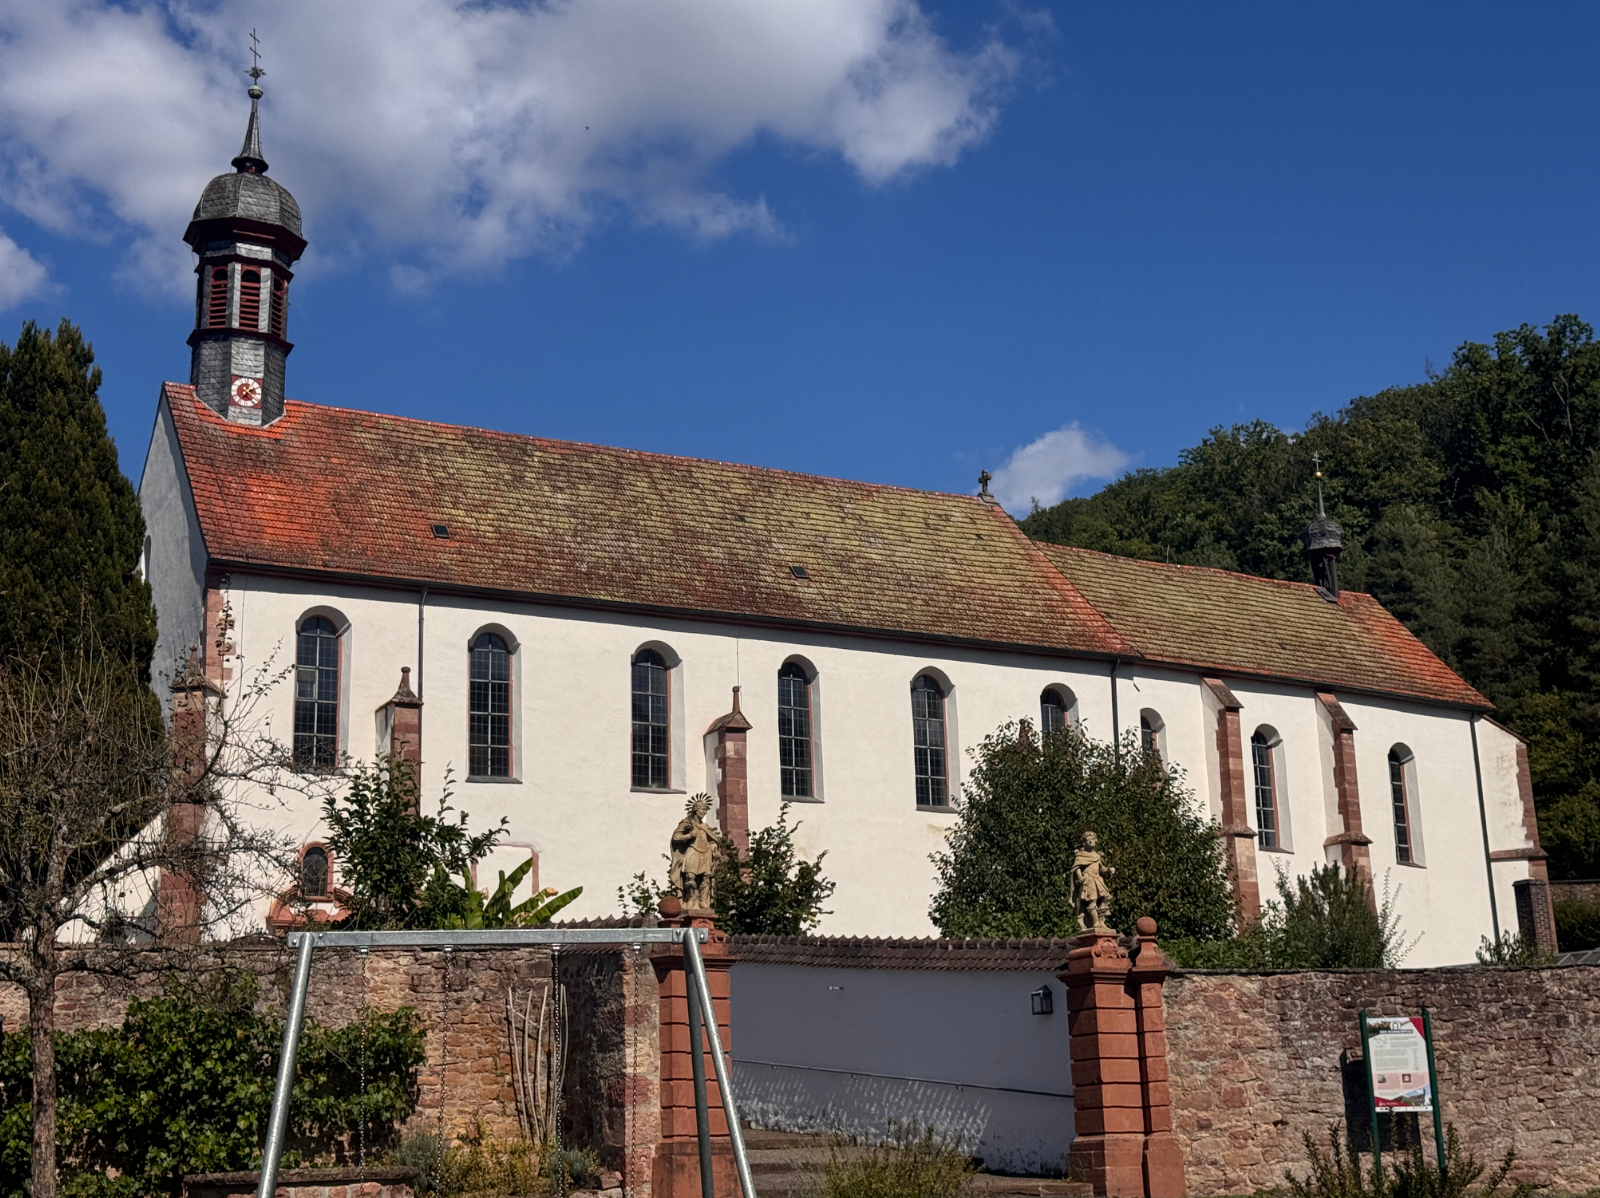
Schönau Monastery is a monastery of the Minorites (Conventual Franciscans) in the church village of Schönau in the Franconian municipality of Gemünden am Main in the Diocese of Würzburg.
History+
The monastery, dedicated to the Immaculate Conception of Mary, was founded in 1189 by Philipp von Thüngen zu Heßlar, who was a ministerialis. He was supported by Gottfried von Pisemberg, Bishop of Würzburg, who personally introduced the first nuns to the new monastery and gave it the name Schönau. Until the mid-16th century, mostly noble Cistercian nuns lived here, especially from the lineage of the Counts of Rieneck. After initial difficulties with the first settlement, a permanent settlement was achieved partly from neighboring Cistercian monasteries, particularly through the intervention of Adelheid von Rieneck. During the Peasants' War, the monastery was plundered, and the nuns had to flee. In the Second Margrave War, the monastery was plundered and devastated again in 1553 by soldiers of Margrave Albrecht Alcibiades of Brandenburg-Kulmbach. The last abbess, Veronika Geyer von Giebelstadt, gave up in 1564 and returned the property to the Prince-Bishop of Würzburg, Friedrich von Wirsberg. The monastery was dissolved until 1699. It experienced a revitalization in 1699 when the Minorite brother Kilian Stauffer acquired the ruinous buildings from Johann Philipp von Greiffenclau, Bishop of Würzburg, who thereby fulfilled a promise of his predecessor Johann Gottfried von Guttenberg, in exchange for other properties for resettlement. The exterior and interior were renovated in Baroque style; this form has largely been preserved to this day. In 1704, the remains of two catacomb saints named Viktor and Antonin were transferred from Rome to Schönau and buried here; these catacomb saints were a special attraction in the 18th century and gave rise to pilgrimages. In the First Coalition War, the monastery was plundered a third time in 1796, and the friars had to flee. It was to be dissolved in 1803 in the course of secularization. However, the monks did not leave the monastery in 1803. Most of them remained there until one after another died. From 1827, Totnan Schech, as the last surviving friar, held the fort alone. At a very old age, he still lived to see the monastery receive its third chance in 1843 through a decree of King Ludwig I of Bavaria and could be resettled with further Minorites. Currently (as of 2013), two priests and one brother are still on site, looking after the monastery church and assisting in neighboring parishes and communities.
Building History+
Only the monastery church has been preserved from the historical buildings – essentially in the design by Kilian Stauffer.
First Construction+
It is not known whether remains of the original building substance from 1189 are still present in today's monastery church. Larger construction expenditures for this first building after 1250 are documented and evidenced by art historical findings. The axial kink between the nave and the recessed long choir indicates a complicated building history. There are certain similarities with the church of the former Himmelspforten Monastery near Würzburg, which is not surprising due to the resettlement of Schönau in the mid-13th century by nuns from there. The monastery chronicle allows for a reconstruction, according to which the stone substructure of the roof turret stood in the middle of the nave. To the west, the lower church with the sepulture of the nuns adjoined it, above which was the prayer choir. For women's monasteries, the building scheme mandatory for men's monasteries had been adopted. Accordingly, the sacristy and chapter house were located in the east wing of the cloister; above them, the dormitory of the sisters. Storage cellars and kitchen were in the west wing, the warming room and refectory (possibly also the abbess's rooms) were probably in the south wing. After the abbey was abandoned, the choir was separated from the nave by a wall to continue serving for worship.
Second Construction+
In 1700, during the reconstruction, Brother Kilian Stauffer had all installations removed from the nave. The outer walls were raised by approx. 1.8 m. The nave and two bays of the choir were vaulted. The Minorite and architect Ulrich Beer (1655–1714), from a famous Vorarlberg master builder family, also participated in the monastery construction. Vaults from the previous building were incorporated into the convent. The construction measures extended until the church consecration on July 27, 1710. In 1712, the two bays of the Thüngen burial place were supplemented by another, for use as a winter choir and sacristy. However, epitaphs and spolia of the existing building were altered. In 1725, a choir bay (summer choir) was set up behind the high altar. This choir room with its Gothic rib vaults from around 1270/80 is preserved.
Source: Wikipedia · Licence: CC BY-SA 4.0 · Image: Mobile Geschichte
This description is a machine translation of an excerpt from the linked Wikipedia article. The source text was written by its authors, the translation is by Mobile History; like the original it is licensed under CC BY-SA 4.0.
Location: 50.0767, 9.7208