Juliusspital Würzburg
Restaurant
MonasteryVolkach
Vogelsburg Abbey
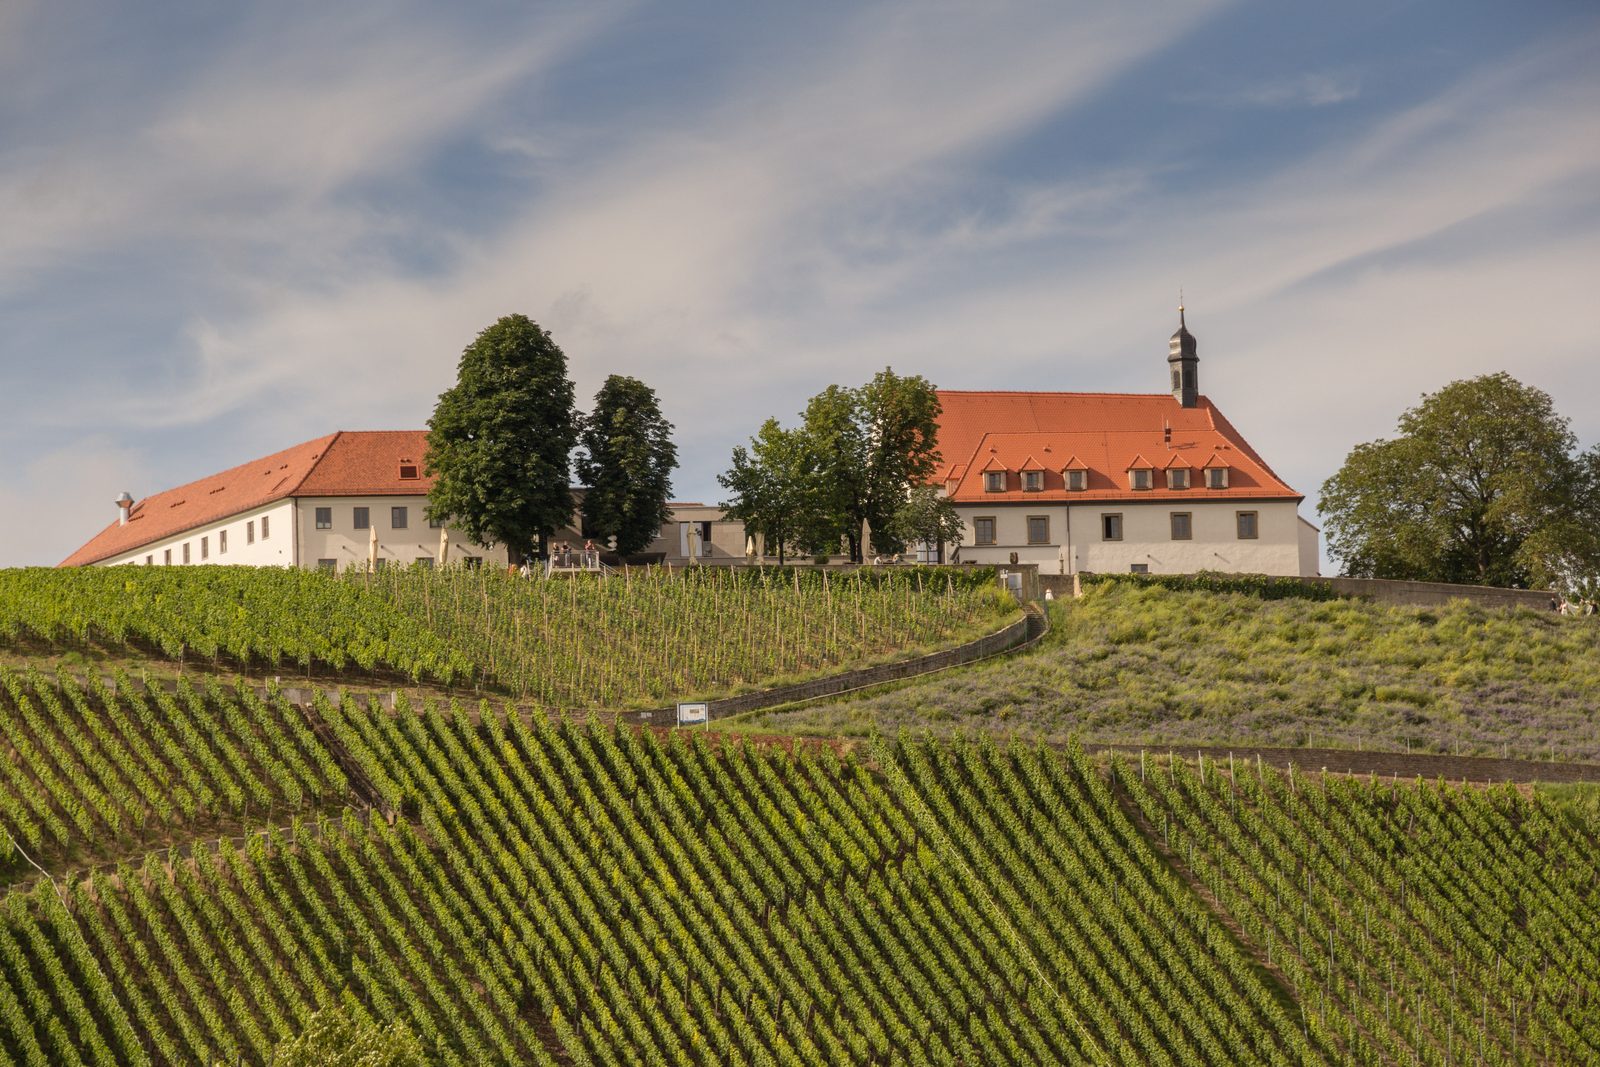
The Vogelsburg Monastery is a former monastery in the area of the Escherndorf district of the Lower Franconian town of Volkach in the Diocese of Würzburg, amidst the Franconian vineyard landscape. The monastery was built in the 13th century on an area where the Vogelsburg castle had stood in the centuries before. The monastery buildings are located in the district of the same name in Volkach.
History+
A monastic complex on the Vogelsberg has been documented since the 13th century. The mountain was already settled in prehistoric and early historical times. The Counts of Castell converted the existing facilities into a Carmelite monastery. In the 16th century, it was destroyed, and the monks fled to Würzburg. The final dissolution occurred in 1803. In 1957, ecclesiastical life returned to the buildings of the Vogelsburg.
Prehistory (until 13th century)+
The prehistory of the monastery begins in the Stone Age. The first traces of settlement on the Vogelsberg point to the Linear Pottery culture of the Neolithic Age. The exposed location of the complex could also suggest a religious cult center for the settlers on the Main loop. This settlement did not cease in the following millennia. Already during the early Bronze Age, the complex was fortified, and the Celts further expanded the section fortifications in the 3rd century BC. The Germanic Franks converted the pagan cult site into a large parish for the entire Main loop. At the same time, the systematic expansion of the fortifications into a royal Frankish castle began. Here, they drew on the existing ramparts and ditches from prehistoric times. Gradually, however, the power dynamics on the Main loop shifted, and the castle lost its connection to the important roads of the time. In 742, it became a simple royal castle of the Volkfeldgau, having lost its parish function to Maria im Weingarten. In the late 9th century, the Frankish kings gifted the castle to Fulda Abbey. This donation was reconfirmed in 906, making the castle complex monastic property. With the decline of the Fulda convent in the 11th and 12th centuries, other secular lords took possession of the decaying castle on the Vogelsberg. The Counts of Castell at this time sought access to the Main and became the new owners of the facilities.
Monastery Foundation (until 15th century)+
The monastery's history on the Vogelsberg begins under the rule of Count Hermann zu Castell. According to tradition, he brought monks from a journey to Jerusalem in 1282. They came from Mount Carmel and were therefore associated with the Carmelite Order. With their settlement on the mountain by the Main, Hermann founded one of their first monasteries in Germany. The purpose of the foundation was to create a burial place for his family. The monastery was dedicated to Saint George and henceforth called "Mons Dei" (Mountain of God). The monastery did not receive much property from its patron. Only the area around the small monastery complex could be cultivated by the monks. The original fortifications were long gone, but their discernible remains in the ground were used for drawing the district boundaries. Additionally, the Carmelites were granted interest income from about 16 villages. Since even this was not enough to provide the monastery with material independence, the Prince-Bishops of Würzburg allowed them to collect alms and hear confessions throughout the diocese in 1318 and 1325. In the middle of the 15th century, a dispute began with the Astheim Charterhouse, which further burdened the monastery's income. Both sides insisted on their district boundaries, and a settlement was only reached in 1469 by the Würzburg Bishop Rudolf II von Scherenberg. By 1497, the construction of a new church could at least be completed, and in 1499, Count Jörg zu Castell already celebrated a requiem mass for his ancestors on the mountain. At the same time, the monks tried to establish a Marian pilgrimage, but failed due to the nearby competition in Dettelbach and Volkach.
Destructions (until 18th century)+
The 16th century, with the Reformation and the turmoil of the German Peasants' War, brought the end of the independent Vogelsburg Monastery. On May 1, 1525, Escherndorf peasant mobs plundered the monastery, destroyed documents and papers, and set the buildings on fire. The monks and their prior were driven to Würzburg and found refuge in the Carmelite monastery of St. Barbara there. The destructions made monastic life on the mountain impossible. Already a few years after the destructions, in 1545, the monks definitively joined the sister monastery in Würzburg. From then on, the facilities on the Vogelsberg remained empty, and only two friars from Würzburg held services. Despite this reorganization, the monastery continued to exist. Even the fact that the Counts of Castell converted to the Protestant faith in the mid-16th century did not hinder the Catholic tradition of the monastery. The reconstruction of the destroyed buildings began in the 16th century. In 1562 and 1564, the monastery received money from Würzburg for repairs. The Thirty Years' War in the 17th century brought further destruction. However, the empty buildings were of no interest to the passing Swedes and thus escaped complete annihilation. After the war, the monastery was administered by a Würzburg bailiff. At the beginning of the 18th century, a general renovation of the monastery buildings was undertaken, and the monastery church was rebuilt. In 1703, the Counts of Castell transferred the remains of their ancestors to the new church, thus continuing the traditional family burial site.
Subsequent Use (until today)+
In the 19th century, the monastery fell victim to secularization. The buildings were sold in 1803 for 3000 guilders to Dr. Baumhämmel from Schweinfurt. However, he could not raise the sum, and the facilities were again put up for sale. Meanwhile, the Escherndorf parish priest had brought the most valuable furnishings of the church to the branch church in Köhler, where they are still located today. In 1805, the Blendel family from Escherndorf became the new owners. In 1805, the remains and epitaphs of the Casteller counts disappeared. They reappeared in 1809 in the St. Peter and Paul Church in Rüdenhausen. Subsequently, the Vogelsburg had changing owners until the illegality of the sale was established by the Würzburg bishop in the 1890s. After legal disputes, the current owners were nevertheless granted their possession. In 1895, Georg Josef Walter bought the facilities for 34,200 marks. He converted the castle into an excursion restaurant with a guesthouse. Since the plans for the construction of the Mainschleifenbahn (Main Loop Railway) had become concrete, he advocated for the creation of a Vogelsburg stop, which was also established in 1909. In 1922, this stop was abolished again, but nevertheless, the Vogelsburg increasingly became a tourist destination in the surrounding area. Walter's daughter Philippine took over the management of the guesthouse during World War II and managed to renovate the monastery buildings. At the same time, she planned the re-establishment of a monastery on the mountain. In the early 1950s, a delegation of the Paulus Sisters from Speyer arrived in Volkach. However, their plans to establish an orphanage failed due to the use of the facility for excursionists. Only in 1957 was a hereditary building right contract drawn up with the community of the Augustinian Sisters, who were now to manage the monastery. On November 24 of the same year, Bishop Josef Stangl reconsecrated the monastery church. At the same time, the construction of new monastery buildings began, which were to serve as a conference center. After the death of Philippine Walter, the sisters became owners of the property. In 2010, the Juliusspital Würzburg Foundation took over the facility. From November 2013 to mid-July 2015, the Vogelsburg was renovated. The Bavarian State Office for Monument Protection lists the preserved buildings on the Vogelsberg under monument number D-6-75-174-313. Subterranean remains of the previous buildings are classified as archaeological monuments.
Building History+
The first record of buildings on the Vogelsburg was the deed of gift from 906. It mentions a castle with a chapel, but the sources are silent about the exact location and size of the buildings. The chapel could have been a simple rectangular room, a hall building with a recessed choir or choir tower. However, it is also possible that only a simple, small wooden building is meant. In 1314, the enclosing wall of the monastery grounds was extended. Over a century later, in the years before 1497, the construction of a new church began. The reason for the new construction was the attempt to establish a pilgrimage to the monastery. The church corresponded to the Late Gothic style. The choir, which still exists today, dates from this construction phase. The destructions of 1525 largely destroyed the monastery buildings and left the church in a ruinous state. Initially, the buildings were hastily repaired in 1562 and 1564, but a complete reconstruction was abandoned. The renovations of 1645/1646 and 1700 also only concerned the ancillary buildings of the monastery, which served as living and working quarters for the Würzburg bailiff. During the Thirty Years' War, destructions had largely been avoided, so that a new church building could be considered in the 18th century. In 1702/1704, the church was completed. The side outer walls had been moved, and a new western end was built. It was significantly smaller than the old one. Only the choir of the old church and two window axes on the north side remained, resulting in an asymmetrical distribution of the windows. In addition, a roof turret was added. The only consecrated area inside was a small chapel in the southwest corner of the old church. With the secularization, the church was desecrated in 1803 and converted into a storage room. In 1908, the then owner had a concrete ceiling installed just below the windows, creating a two-story interior. With the settlement of the nuns in 1957, the church was renovated again. The executing architect was Chief Building Director Hubert Groß, who, among other things, had a staircase built to the new upper church hall. In 1972, the new sisters' building was erected on the site of an old barn. Before that, in 1961, the Haus Martha had already been built as a new guesthouse. After further renovations and a building extension in 1979/1980, a comprehensive renovation of the existing buildings on the Vogelsburg began in 2014, which was completed in 2015. In 2015, systematic excavations on the mountain began for the first time.
Description+
The monastery complex on the mountain consists of several buildings from different eras. In the northeast of the site rises the Church of Our Lady's Protection. To the south are the oldest monastery buildings from the 17th century. West of the church is the former nuns' residential complex, and the guesthouse occupies the west side of the complex.
Church+
The former monastery church is oriented to the east. It is single-nave and, as a hall church, has no transept. A gable roof, which merges into the hip roof of the choir in the east, covers the nave. In the 18th century, a roof turret was added to the east side of the church. While the choir and the eastern part of the church building date from the 15th century and are thus attributable to the Late Gothic period, the other elements were added in later centuries. The church is dedicated to the Blessed Virgin Mary and is also called Our Lady's Protection. Externally, the church is structured in the east by five buttresses on the choir. The three-bay nave has three pointed-arch windows without tracery on the north side; one of the two on the south is significantly lower than the other. The west facade is the only one artistically designed with several oeil-de-boeuf windows, a statue of Joseph in a niche, and a prayer bell with a wooden roof. A portal offset to the south leads into the church interior. It is decorated with the Carmelite coat of arms and the year 1702 and is crowned by a broken pediment. Simple sandstone frames surround it. One enters the church on the ground floor, where a staircase leads to the upper floor, built in 1908, with the current worship space. A simple wooden flat ceiling encloses the church space.
Source: Wikipedia · Licence: CC BY-SA 4.0 · Image: Derzno · Wikimedia Commons · CC BY-SA 4.0
This description is a machine translation of an excerpt from the linked Wikipedia article. The source text was written by its authors, the translation is by Mobile History; like the original it is licensed under CC BY-SA 4.0.
Location: 49.8673, 10.1834