The church can be visited
ChurchGelnhausen
St. Mary's Church Gelnhausen
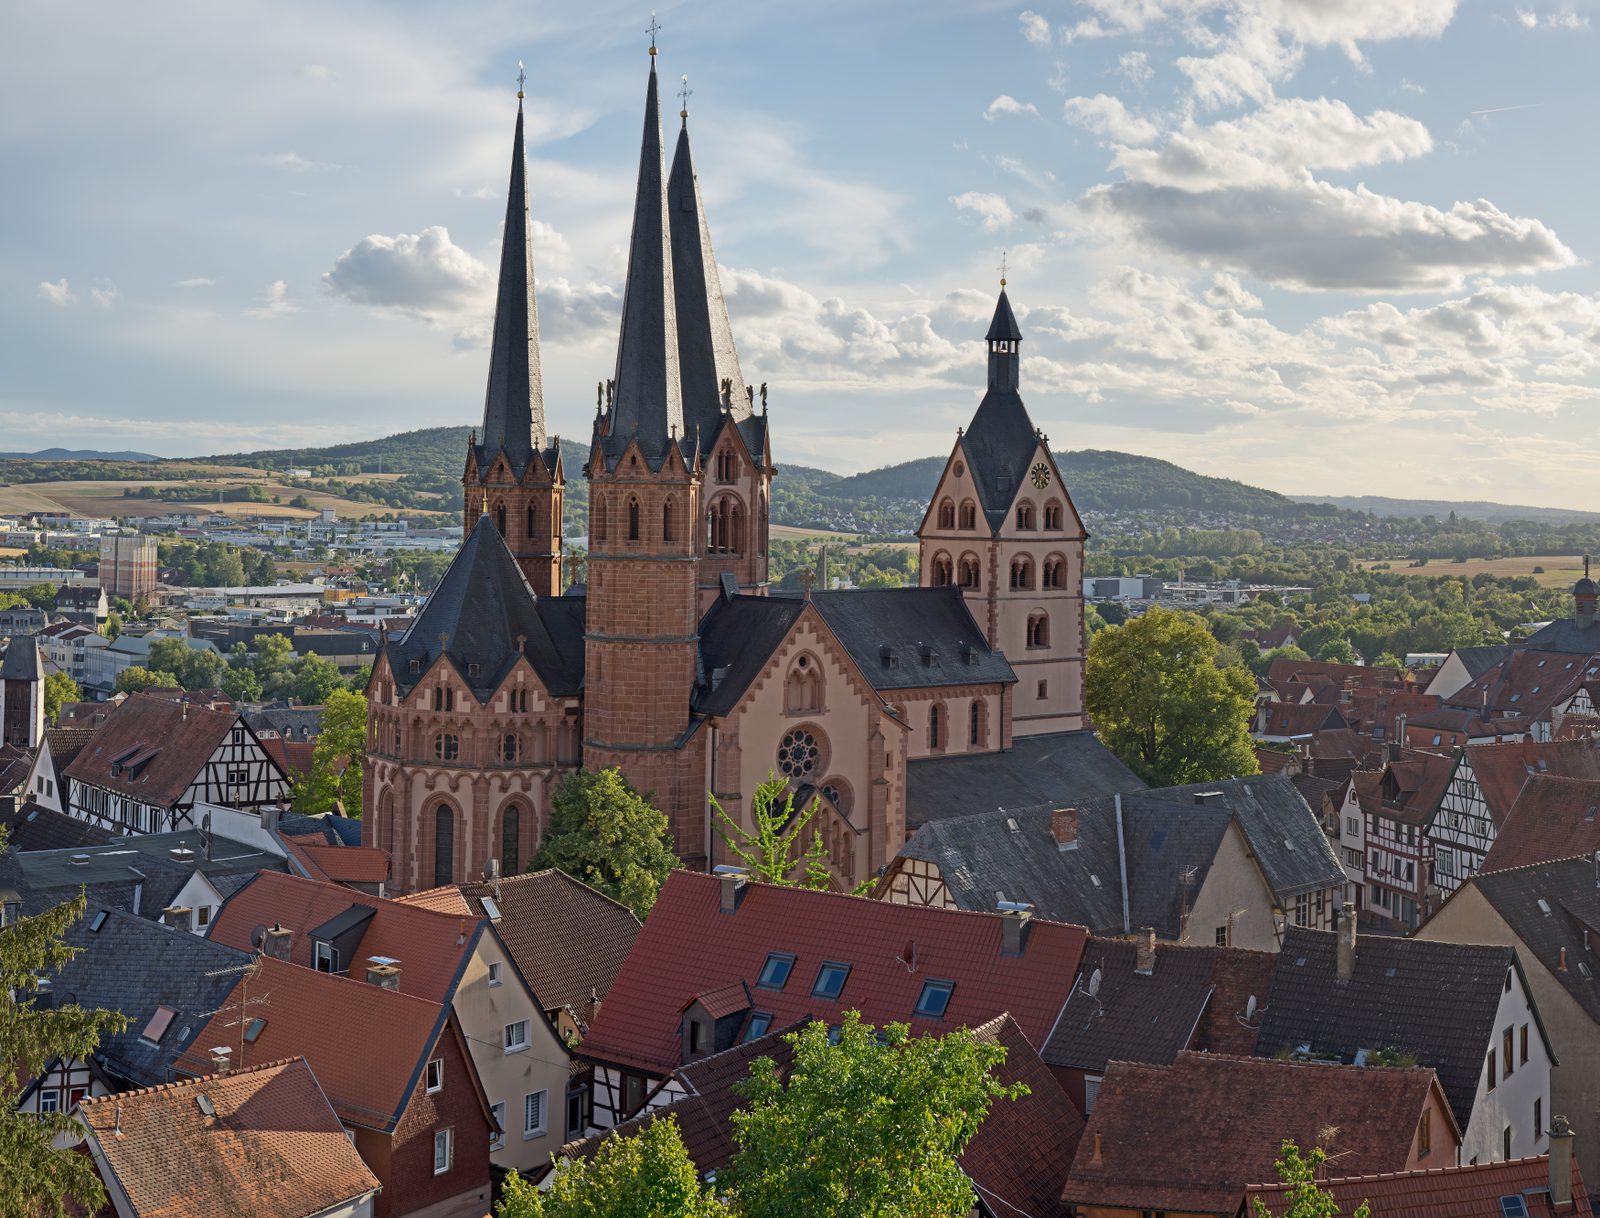
The St. Mary's Church in Gelnhausen, Hesse, was built in a Romanesque-Gothic transitional style. It is the largest church in the city and also its landmark. It is the parish church of the Evangelical Church Community of Gelnhausen, which belongs to the Kinzigtal church district of the Evangelical Church of Kurhessen-Waldeck.
Classification+
The building has largely been preserved in its original state from the time of its construction, which makes St. Mary's Church a cultural monument of special importance. Stylistically, the building is assigned to the Rhenish transitional architectural style, because apart from the older west tower and a few later additions, the main body of the building from the first half of the 13th century combines both late Romanesque and early Gothic architectural forms. The proportion of more ornate Gothic stylistic elements increases from west to east, creating a charming progression when entering the church from the simple entrance hall in the west tower to the richly decorated choir.
Building History+
Historical Context+
Gelnhausen was founded in 1170 as an imperial city by Frederick I Barbarossa. Immediately thereafter, the construction of the church began with the erection of the west tower, placing the church building in close chronological connection with two other significant Gelnhausen buildings of the High Middle Ages: the Romanesque House (seat of the imperial Vogt) and the Imperial Palace. The oldest written mention of the church dates from 1223 and is found in a document by Pope Honorius III. In the second preserved mention from 1238, it is referred to as ecclesia sancte Marie in Geylenhusen. By this time, the church was already largely completed, and since then, the parish rights of the Selbold canons, who belonged to the Premonstratensians, were secured. In 1543, the city of Gelnhausen bought these rights after the Selbold monastery, located in the area of today's city of Langenselbold, was devastated and the order impoverished as a result of the Peasants' War of 1525. The contract signing took place in the former abbot's house opposite the church (Braugasse 8), which is commemorated today by an inscription plaque above the house entrance. Around this time, Gelnhausen joined the Lutheran confession in the course of the Reformation. Due to the comparatively gentle transition to the new denomination, and because the city, unlike most of the surrounding area, did not later switch to Calvinism but remained with the Lutheran confession, numerous altars and other works of medieval art have been preserved in St. Mary's Church to this day.
Predecessor Building+
It is presumed that a smaller hall church previously existed on the site of today's St. Mary's Church. This is supported by a keystone and foundation wall sections found during construction work in the nave and choir. However, there is no conclusive evidence that these wall remains once supported an actually completed and usable church building. Furthermore, it is assumed that the current west portal of the nave, the access from the west tower hall, consists of remnants of the predecessor building, or at least the oldest structural parts of the church.
Construction of the Present Church+
The number of written records from the Middle Ages concerning the church is small. From this, a datable sequence of individual construction phases cannot be derived. Their chronological classification is therefore largely based on stylistic and structural features. The associated uncertainty has in the past led to differing assumptions and divergent theories. The scientific supervision of the major renovation from 1989–99 provided absolute data for the first time through dendrochronological investigations of the roof structures. According to this, the following construction sequence can today be considered largely confirmed:
The entire building was progressively erected from west to east. In the last third of the 12th century (completion around 1195), construction began with the west tower, still in a purely Romanesque style. Subsequently, in the early 13th century, the nave and side aisles were built, which initially had exactly the length of the main nave, so that the west tower initially stood free on three sides. The side aisles were lower than today, their eaves reaching approximately the height of today's arcaded friezes. The two rows of pillars of the nave walls show the first signs of early Gothic style. The transept with the crossing, the subsidiary choirs as the base of the flanking towers, the pre-choir, and finally the choir apse followed one after another, each increasingly with early Gothic stylistic elements. A cornerstone of the sacristy, which originally belonged to a choir pillar, shows the year 1232, marking the completion of the exterior work on the choir, as well as the name of the builder:
The design of the eastern parts of the church is attributed to the master builder Heinrich Vingerhuth, whose name and portrait are immortalized on the gable of the north portal. The extent of his actual influence on the building's design is unclear. Approximately between 1236 and 1240, the main building was under roof, and the church was probably usable. Around 1250, the eastern towers reached their full height and received their spires. Although probably not initially planned, the rood screen was installed during this final phase or immediately thereafter. Thus, St. Mary's Church was completed after only about 80 years of construction. Subsequent building activities changed its characteristic appearance only slightly.
Later Changes+
Still in the 13th century, the side aisles were extended westwards by the width of the west tower, so that it was enclosed on three sides. In the 15th century, the side aisles were raised and enriched with Gothic tracery windows, and the originally lower Romanesque window row was largely bricked up. Inside, a gallery was installed in the side aisles. Outside, the year 1446 for these renovations is recorded on the northwest corner. Gothic additions were made in 1467 in the southeast with the sacristy and the procession chapel.
Renovations+
In the 17th century, the originally colored and now exposed stonework and capitals were smoothed with straw-clay plaster and painted over with a thick whitewash along with all ashlar stones and wall surfaces. In addition, the roofs of the side aisles were made steeper, so that they partially covered the clerestory windows of the nave. The latter was probably intended to facilitate building maintenance. From 1876 to 1879, an extensive exterior and interior renovation took place with the participation of the architect Heinrich von Schmidt. Inside, the damaged lime plaster was largely removed. In the process, medieval frescoes hidden under the whitewash, which had originally covered the wall surfaces to an unknown extent, were partially destroyed. When the error was discovered, it was decided to re-whitewash the remaining paintings for the time being. Otherwise, the goal was to make the original medieval spatial effect visible again. Therefore, the galleries in the side aisles were removed again, and the stonework was exposed. In addition, a new organ was built, whose facade is still preserved today. In the ceiling of the west tower hall, the "bell hole" was newly created, as the organ covers a large round arch opening in the west wall between the central nave and the first upper tower floor, which previously allowed the transport of bells up into the bell frame. Outside, in addition to repair work on the facade, the inclination of the side aisle roofs was reduced to the original extent. The roof truss of the southern flanking tower was also renewed. This eliminated a previously widely known special feature of St. Mary's Church: the "leaning tower". The steep roof truss had not permanently withstood the load and had become visibly crooked. This was possibly a consequence of inadequate maintenance due to the desolate financial situation during and after the Thirty Years' War. In 1934, during renovation work, the remaining frescoes in the choir were rediscovered and uncovered under the whitewash, which had remained undamaged during the 19th-century renovation. A restorative examination revealed that it was a fresco-secco mixed technique and that the preserved, heavily faded colors do not represent the original opaque colors, but rather their primers. In 1962/63, the 19th-century pulpit was removed, and the preserved Renaissance pulpit from 1600 was reinstalled. In the 1970s, further elaborate restorations of art treasures, tapestries, altars, and epitaphs followed. During a major exterior restoration from 1987 to 1999, the entire exterior plaster, all roof trusses, and the severely damaged sandstone were renovated. All roofs were newly covered with slate in the technically demanding "old German covering with sharp cut". The gargoyles on the towers were decommissioned, and their gutters were instead connected to internal downpipes to protect the roofs and walls from splashing water. In 2000, this century-long renovation concluded with the restoration of the five choir windows and the redesign of the churchyard.
Supplementary Buildings+
On the north side of the churchyard was St. Michael's Chapel, mentioned in a document in 1289 and intended for requiem masses, as well as a "Holy Sepulchre" built in 1490. Both buildings were demolished in 1825 during the widening of Kirchgasse. The Holy Sepulchre was rebuilt in the Bad Homburg cemetery. On the south side of the churchyard, to the right of the descent to the Untermarkt (Im Höfchen 5), stands the "Old Sacristan's House". It was purchased in 1418 by Katharina von Münnerstadt for the altarist of the "Trinity Altar" (no longer preserved) she had endowed. In post-Reformation times until 1973, it served as the official residence of the sacristan of St. Mary's Church and has been unused since then. Opposite the east side of St. Mary's Church stands another altarist's house (Braugasse 10), built in 1424, called "Steitz". At the end of the Middle Ages, it served, together with the adjacent house Braugasse 8, as accommodation for the Selbold Premonstratensian abbot when he stayed in Gelnhausen. It is therefore occasionally referred to in older sources as "alte Abtey" (old abbey). Today, the Steitz serves as the youth center of the church community, while the house Braugasse 8 is a private residence.
Description+
Exterior+
The various construction periods of St. Mary's Church can be recognized externally by the block-like effect of the forms in the west and the increasing complexity in the east. The west tower stands on a rectangular plan and is built up of six stories. The individual floors are separated by cornices and continue upwards in gables and a Rhenish rhomboid roof. The west tower is topped by a small octagonal tower lantern. In the upper stories of the tower are coupled, Romanesque windows with widely projecting imposts. Above the entrance portal, a round-arched niche adorns the facade, depicting a striding lamb with a cross and nimbus (Agnus Dei) between two rosettes. The three-aisled nave shows simple Romanesque forms. The more varied tracery windows of the side aisles date from the Gothic period, in which the side aisles were raised. Below the windows, consoles with a pointed arch frieze run along the outside. On the northern side aisle at the west end, the builder playfully placed a figure in a too-narrow frieze arch, which tries in vain to push the arch further open ("Gelnhausen Man"). On the outer wall of the southern side aisle, a graffiti was present for years: "Bread for the world, the sausage stays here". The oldest of the three side aisle portals was located in the west wall of the south side aisle, is bricked up, but still visible from the outside. The southern portal is framed by a round arch and bears a delicate trefoil arch. The northern portal is more detailed. It has two setbacks with engaged columns, which continue higher up as archivolts. The tympanum, surrounded by a foliage-decorated round molding, shows a Deësis. This consists of the enthroned Christ between Mary and John the Evangelist and is flanked by the half-figures of two other saints. The rigid posture of the figures and the "calligraphic drapery" of the garments find their model in Chartres Cathedral. It is probably originally a transept portal that was moved here due to a change in plan. Early Gothic capitals and the foliage-decorated round molding were installed in the archivolt. The transept hardly protrudes and is equipped with a magnificent portal porch on both end faces. The formal language here is richer and corresponds to that of the eastern part. Above the porch are three large Rhenish rose windows, whose tracery is cut from stone slabs. The area is bounded by buttresses almost up to the gables, whose field is framed by an arcaded frieze and filled with a trefoil double window. Both portals on the transept differ almost only in the image fields. In the southern tympanum, Mary with Child is depicted, enthroned between adoring women. The women are named in inscriptions: Mary Magdalene, Catherine, Margaret, and Martha. At the intersection of the transept and nave, the octagonal crossing tower, crowned with a pyramidal roof, rises above a dome. Three-part windows with an elevated central arch emphasize the dominant position of the tower on each side. The eight angel figures on the gables above the small, coupled windows are additions from the major renovation of 1876/79. The choir is framed by two subsidiary choirs, above which stand the two flanking towers. These are slender, octagonal, and decorated with round arch friezes and pilaster strips. The choir itself is architecturally richly structured and projects eastward with a polygonal 5/8 closure. Corner pillars support the wall against the vault thrust. The choir windows are long and pointed-arched and are topped by a strongly emphasized round arch frieze resting on block consoles. Above, delicate columns support the trefoil arches of a dwarf gallery, behind which are rose windows in quatrefoil form. The choir is concluded by an octagonal pyramidal roof, which acts like a fifth tower.
Interior+
West Tower Hall
The simple round-arched entrance portal in the west tower today forms the main access to the church. Behind it lies the tower hall with a round-arched passage to the north and south to the side aisles. The southern one is now bricked up. The ceiling is formed by a Romanesque barrel vault, in the middle of which there is a round opening used for transporting the bells into the bell frame. On the east side of the hall is the oldest portal of the building, possibly the oldest visible structural part of the church at all. Columns with capitals are presented in steps, enclosing a free arch field. This portal opens into the nave.
Nave
The central nave measures only 16.40 m in length and height and 9 m in width. It opens to the side aisles in four pointed arches, supported by strong pillars. The wall surfaces, which were bare until the last interior renovation, are now ashlar-faced. The high-set, round-arched clerestory windows and the flat ceilings reveal the Romanesque style of the Premonstratensians. The flat-roofed side aisles are 4.10 m wide and were originally 7.50 m high. At the west end of the northern side aisle, there is now a room of remembrance with a candelabrum (designed by Achim Gogler after the biblical motif of the "burning bush"). On the western outer wall of the southern side aisle, a man-sized sandstone gable cross is attached, which was removed from the northern transept gable during the major renovation of 1989–99 and replaced there by a replica. In front of it stands an old baptismal font from the end of the 19th century, which is no longer used today.
Transept with Crossing
In contrast to the nave, the eastern parts are vaulted by a ribbed vault. The pillars in the transept are richly profiled, and pointed transverse arches emphasize the crossing with its high dome. The crossing dominates the entire church space and has a central character in relation to the comparatively short nave. The crossing dome rises, supported by four mighty pillars, in an octagonal ribbed vault. The pillars are adorned with differently ornamented consoles, and the dome is illuminated by four small octagonal windows. The names of the eight winds can be read in the decorated keystone. In the crossing stands the new baptismal font from 1962. It was made by the sculptor Helmuth Uhrig from Maulbronn sandstone. The three relief images depict the crucifixion, tomb, and resurrection.
Choir
The decorations on capitals and consoles in the choir depict stylized foliage motifs – often in conjunction with figural ornamentation – symbols of Christian faith, hope, and philosophy of life. The choir decoration differs from the strict design of the nave through a more relaxed wall design and richness of decoration. The decorated capitals and the wall articulation probably originate from Vingerhut. Below the windows, an arcade of arches with trefoil endings runs through the choir, and above it – where the wall has no windows – a second, differently articulated one. Individual medieval frescoes are still preserved on the north wall and in the ribbed vault of the choir. The choir stalls date from the 14th century and each have three or four hinged bench seats, which are provided with a misericord on the underside. On the south side are carvings on the ends depicting a dog, lion, dragon, and Saint George. The four-seater with a built-in cabinet served as a singer's chair. In the southern transept stands a set of stalls bearing the year 1493 and the eagle coat of arms of a Schultheiss family.
Rood Screen
The rood screen today represents a special feature of St. Mary's Church. It separates the nave and choir spatially, but not acoustically. In the Middle Ages, only the canons had access to the choir. Two side trefoil-arched doors lead under the rood screen from the main nave into the choir. The rood screen is accessible via a staircase. It closes at the top with a balustrade, on which late Gothic figures are painted in a gallery. In the spandrels of the arches, scenes of the Last Judgment are depicted in four originally colored reliefs. On the right side, people of apparently higher standing, chained with a chain, are pulled by a devil to the hellmouth on the far right ("Procession of the Damned"). On the left side, simply dressed people pray their way to the Kingdom of Heaven, where the dead rise ("Procession of the Blessed"). Under the rood screen is the main altar for regular services. In the Middle Ages, this was the lay altar as a supplement to the high altar, which was reserved for the canons. The crucifix on the rood screen gallery had been moved to the north wall in 1877 and returned to its original location in 1934. The master of this late Gothic work is unknown.
Organs+
Main Organ+
The first known organ in St. Mary's Church was probably installed in the Renaissance above the entrance on the west wall of the central nave and underwent additions and alterations, especially in the Baroque period. This organ was replaced in the years 1877–79 as the conclusion of a major renovation of the church at the same location by a complete new construction by the organ builder Wilhelm August Ratzmann with a facade in the Neo-Gothic style. The instrument, in the form of a swallow's nest organ, was romantically disposed with 33 stops, appropriate for its time. In 1966/67, a neo-Baroque organ work with 37 stops was installed by Bernhard Schmidt into the existing casing, whereby the original Ratzmann facade was slightly altered, especially in the central area. In May 2017, the Schmidt organ was removed and replaced by a new construction by Claudius Winterhalter Orgelbau. The Ratzmann casing from 1878/79 was preserved, restored, given a new color scheme, and in the central part, brought closer to the historicist original state. The new main organ was inaugurated on May 20, 2018, and is connected to the choir organ, built in a preceding construction phase, and its mobile general console to form a complete system. The main organ has 28 stops plus numerous pre-stops, transmissions, and extensions on two manuals and pedal with mechanical key action for the main and swell divisions, electric key action for the pedal, and electric stop action. To be able to play it also from the mobile general console at the choir organ, the main and swell divisions are additionally equipped with electropneumatic tone valves. The console at the main organ and the mobile console in the crossing are both designed as general consoles and each have three manuals.
Effect stops: Chimes Couplers: Normal couplers: I/II, II/I, I/P, II/P Sub-octave coupler: II/I, II/II Super-octave coupler: II/P Playing aids: Setter system with eleven groups of 10,000 memory locations (shared with choir organ), roller
Choir Organ+
In the north transept stands a choir organ newly built in 2015 by Claudius Winterhalter Orgelbau. With its 10 stops plus four transmissions and extensions, it is disposed in the French tradition. The key and stop actions are electric, the tone valves are electropneumatic, and the slider pull drives are electromagnetic. The three-manual console, standing separately from the organ, is mobile and can be freely positioned in the crossing area depending on the service or concert situation. It is designed as a general console for the entire system of choir organ and main organ.
Couplers: Normal couplers: GO/I, GO/II, GO/III, RE/I, RE/II, RE/III, GO/P, RE/P Sub-octave couplers: RE/I, RE/II, RE/III Super-octave couplers: GO/I, RE/I, RE/II, RE/III, GO/P, RE/P Playing aids: Setter system with 11 groups of 10,000 memory locations (shared with main organ), roller
Bells+
Current Bell System+
The west tower of St. Mary's Church not only houses the tower clock but also the peal of four large and one small bell, which essentially dates from three epochs: the Middle Ages, the first third of the 20th century, and the 21st century. The bell system is supported by a mighty oak bell frame, which extends 11 m high over the third, fourth, and fifth upper tower floors and fills the entire inner tower cross-section. The currently active peal consists of:
A sixth, smallest bell, with a diameter of 50 cm, is the only one visible from the outside in the tower lantern. It is the oldest bell in the church and was cast by the same bell founder Berthold as the women's bell. It formerly served as a clock bell, and at times probably also as a fire bell. With the renewal of the clock system in 1876, it was taken out of service but remained in its place. The women's bell is considered a historically valuable and particularly successful piece in terms of sound, so that the musical disposition of all newer bells had to be based on it. The Lord's Prayer bell, also medieval, with its nominal tone f2, cannot be harmonically well integrated into the plenum and is therefore only rung solo.
Ringing Order (Excerpt)+
Daily, the bells ring at 8:00 AM (Bell 5), 11:00 AM (Bell 3), and 8:00 PM (Bell 2). Before the start of every main service and at 0:00 AM on New Year's Day, the plenum of bells 1 to 4 can be heard. Bell 1 rings solo during all baptisms and blessings (confirmation, wedding), and Bell 5 during the Lord's Prayer in the service.
Bell History+
In addition to the three medieval bells still present today, there were several additions in the following three centuries, which, however, were not particularly successful and did not survive the times. The peal, considering the special building, remained relatively weak overall and was housed in a small bell frame on the sixth upper tower floor. As part of a major renovation of the church in 1876–79, the bell frame was probably replaced by a significantly enlarged and more stable new construction, also with a view to future extensions, and its support in the tower masonry was lowered three floor levels for statically higher load-bearing capacity. However, an appropriate sonic redesign of the peal only took place in 1909, when Kaiser Wilhelm II, after a visit to the church on October 14, 1906, enabled the casting of an "Emperor's Bell" with a donation of 5500 RM. Citizens of Gelnhausen donated the funds for two more large bells, the "Luther Bell" and the "Peace Bell". These three new bells, cast by Schilling in Apolda, weighing between 3.6 t and 1.2 t, were inaugurated in 1909 with a large festive service. Shortly thereafter, the "Hedwig Kalkhof Bell" was added as a fourth through a legacy. However, all four new bells were confiscated in World War I in 1916/17 and melted down for "war-important purposes". In 1924, sufficient donations from citizens were again collected, and the lost Luther and Peace bells could be replaced by new cast iron bells of the same name. In 1930, two emigrated Gelnhausen citizens donated the Fatherland Bell (in bronze) as a successor to the large Emperor's Bell. By foregoing the Hedwig Kalkhof Bell, which was only intended to replace the medieval women's bell in the bell ensemble anyway, the peal was thus vocally complete again. In World War II, bronze bells were again confiscated. However, the very heavy Fatherland Bell was not lowered, and the war economy had no interest in the cast iron bells. The medieval bells were indeed transported away, but were spared from the melting furnace and could be brought back undamaged from the bell storage in Hamburg after the war, so that World War II ultimately did not change the bell inventory. In 2011, the two cast iron bells from 1924 reached their material-typical end and had to be taken out of service. As a replacement, the Luther and Peace bells were now recast in bronze. In addition, the Lord's Prayer bell was restored, whose crown had broken off in 2010 due to a clapper tear of the women's bell hanging above it, and the Fatherland Bell was tuned down by half a semitone to better fit into the overall soundscape.
Further Equipment+
Altars+
St. Mary's Church houses four altars with elaborately designed medieval retables. A fifth retable is displayed without an associated altar table in the south aisle.
High Altar
The retable on the high altar in the choir is signed "1500 Nikolaus Schit". The five carved figures in the shrine depict, from left to right, Peter, John the Baptist, Mary with the infant Jesus, John the Evangelist, and Paul; above the shrine stands the resurrected Jesus. In front of the high altar, to the right and left, are two tall pewter columns that originally supported curtains, with which the high altar was draped during Passiontide.
Apostle Altar
The Apostle Altar under the rood screen is today the main altar of the church. Since in the Middle Ages the choir with the high altar was reserved for the canons, this altar, accessible to all, was also called the "lay altar". Its retable is divided into several fields, adorned with gilded figures. In the center, a kneeling angel and a crucifixion group with Mary and John are depicted. To the left and right, the twelve apostles are shown in two rows. The corners are adorned with the four evangelist symbols: eagle, man, bull, and lion.
St. Anne Altar
The three-part St. Anne Altar in the southern subsidiary choir shows in the center, under ornamental gables, a group of St. Anne with the Virgin and Child and two additional saints. The painted wings depict the Nativity and the Adoration of the Magi. On the outside, an Annunciation scene is depicted. On the altar base on the predella, a hovering angel with Veronica's veil can be seen.
St. Nicholas Altar
In the northern subsidiary apse is the St. Nicholas Altar. The three panels are filled with gilded and painted carvings. In the center, the crucified Jesus is seen under a branch and foliage canopy, at whose feet Mary Magdalene kneels. Opposite her, the tree of life sprouts. On the wings, two bishop figures are depicted in bas-relief under foliage carvings. On the left wing, St. Martin is seen, on the right, St. Nicholas of Myra.
St. Mary Altar
At the western end of the south aisle, on a plinth suggesting an altar, stands another three-part retable with a central figure of Mary. The associated altar is missing; the retable was moved back here in 2016 after having been temporarily placed in the adjoining procession chapel. Due to its stylistic similarity to the St. Nicholas Altar in the northern subsidiary apse, it is presumed that the St. Mary retable originally stood mirror-inverted on the altar of the southern subsidiary apse until it was replaced there by the St. Anne retable. The St. Mary retable later changed its location several times within the church and the procession chapel.
Stained Glass+
St. Mary's Church in Gelnhausen features, in addition to simply leaded glass, 22 stained glass windows and rosettes. Of particular importance are the five pointed-arch windows of the choir, which are composed of framed medallions. The first three windows from the left largely date from the 13th century and thus from the construction phase. The two right windows belong to the 19th century and were newly created in medieval style during the renovation at that time.
Tapestries+
The furnishings of St. Mary's Church include two late medieval tapestries, which have been exhibited in a display case in the former sacristy behind the choir since 1973. Their origin, original storage location, and purpose are unknown. It is presumed that they belong to the church's traditional furnishings and were used as antependia. The existence of the tapestries has been documented since about 1870, when the early monument conservator Ludwig Bickell found them in poor condition and recognized their art-historical value. After an initial restorative treatment with pictorial additions to lost parts, they were initially presented framed at the west end of the south aisle. Between 1966 and 1973, a comprehensive new revision took place. During this, the 19th-century frames and additions were removed again. The older Passion tapestry from the beginning of the 15th century depicts the Passion of Jesus with the Last Supper in ten images. The tapestry is no longer complete. Parts of the images are missing at the bottom, and the cropping of the depictions on the left side suggests an originally larger width with further depictions. The somewhat younger Mary tapestry from the end of the 15th century shows the Christmas story: In the first image on the left, Mary sits in the Garden of Paradise, into whose lap a unicorn, chased by an angel, jumps. This symbolizes the "Annunciation of the Lord". The middle image shows the birth scene in the stable of Bethlehem. On the right, the Adoration of Christ by the "Three Wise Men" is depicted.
Interesting Facts+
The owner of the church building, along with the neighboring Old Sacristan's House and Steitz (see above), is the Evangelical Church Community of Gelnhausen, which belongs to the Evangelical Church of Kurhessen-Waldeck. St. Mary's Church is a protected cultural monument under the Hessian Monument Protection Act. With regard to the planned construction of the Kaiser Wilhelm Memorial Church (in honor of Kaiser Wilhelm I), Kaiser Wilhelm II intensively studied the architecture of St. Mary's Church. Consequently, the choir of the Memorial Church, in particular, was visibly modeled after that of St. Mary's Church, "and even better on the church in Benzingerode in the Harz, replicated in 1903 in a 1:10 scale of the Memorial Church".
Take Mobile History with you
You are reading this text for free. Premium adds what matters on the road: descriptions read aloud, sites found through your camera, whole regions taken offline.
- Every description, including the ~17,700 Premium sites
- Audio guide: have descriptions read to you on location
- AR finder: see sites through your camera, with distance and bearing
- Unlimited saved sites
14 days free, then from €2.99 a month. Cancel anytime.
Source: Wikipedia · Licence: CC BY-SA 4.0 · Image: Jörg Braukmann · Wikimedia Commons · CC BY-SA 4.0
This description is a machine translation of an excerpt from the linked Wikipedia article. The source text was written by its authors, the translation is by Mobile History; like the original it is licensed under CC BY-SA 4.0.
Location: 50.2028, 9.1922