Offices
To be privately owned
CastleBachem
Bitz Castle (Bachem)
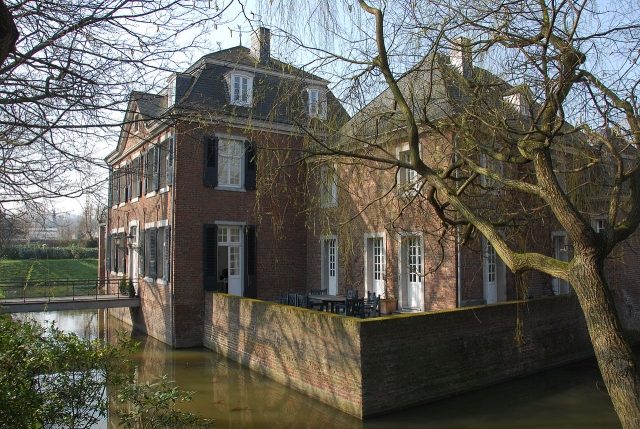
Haus Bitz is a baroque moated castle in the Bachem district of Frechen, west of the gates of Cologne. Its historic building fabric was complemented by a modern new building by Oswald Mathias Ungers and a castle park designed by Bernhard Korte.
The first mention of Haus Bitz was found in the so-called "Golden Book" of Prüm Abbey, which is now kept in the Trier City Library. There, on December 20, 866, Abbot Ansbaldus recorded the donations of the "venerable matron Hiedilda," namely the Marienkirche in "Bacheim in Kölngau," together with the manor house Haus Bitz with residential and farm buildings and 780 acres of land to Prüm Abbey. The Marienkirche no longer exists today, but Haus Bitz does, and it can look back on a checkered history since its first documented mention.
At that time, the Frankish farmstead was already fortified and comprised a manor house, a half-timbered house and servants' quarters, as well as barns and stables, grouped around a paved courtyard. The complex was surrounded by a moat fed by the Bachemer Bach, as is still the case today. Access to this "castle" was via a drawbridge on the east side.
In 1222, Haus Bitz was also among the possessions of Prüm Monastery and is listed as such in the copy of the Prüm Urbar made in that year by Caesarius von Milendonk. The abbey did not manage the estate itself, but leased it as a fief to tenants who, in return, were obliged to pay taxes to the abbey. The feudal lords and later the owners of Haus Bitz changed frequently; they include the noble families known in Frechen and the Rhineland: the Lords of Bachem, Palant, Hochsteden, Heinsberg, Heyringen, and Wobeser.
In 1734, Joachim von Wobeser sold the free noble estate (free noble = tax-exempt) to the Cologne merchant Jacob Nierstraß. In this context, Christian August von Geldern, who resided at Bachem Castle, disputed the free noble status of the estate. In 1737, an agreement was reached: the facilities within the moat retained the privilege, while the other lands were subject to normal taxation. Jakob Nierstraß's daughter married Simon Pelzer, under whom the property significantly expanded through acquisitions. Their son Jabob Pelzer established a snuff factory here. In 1785, Haus Bitz and all rights and possessions were sold to Baron Clemens Lothar von Fürstenberg. In 1940, the family sold the property to the municipality of Frechen. The municipality planned to house the female labor service there. However, this did not happen. Instead, various businesses were established, including a pottery, but also a community center.
Source: Wikipedia · Licence: CC BY-SA 4.0
This description draws on the facts documented in the linked Wikipedia article; Wikipedia content is licensed under CC BY-SA 4.0. Wording and editing: Mobile History.
Location: 50.8977, 6.8183