Educational Institution
CastleLatsch
Schloss Goldrain
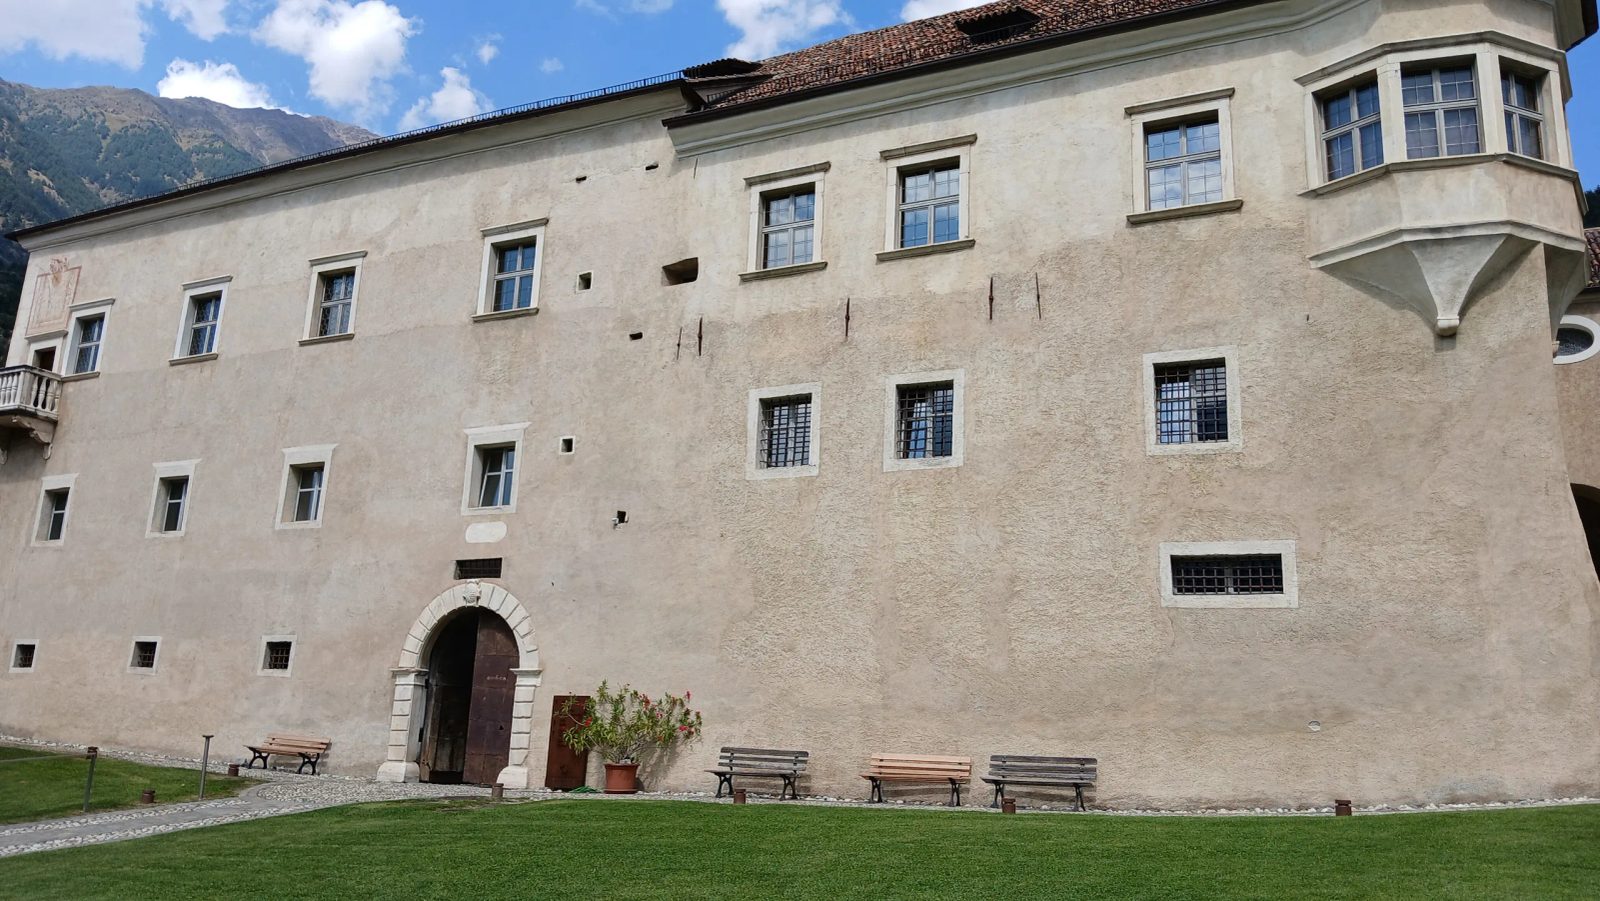
Goldrain Castle is located in Goldrain, a district of the municipality of Latsch in South Tyrol. It was most recently the ancestral seat of the Counts of Hendl and now functions as an educational center. It was built starting around 1323 as a freestanding noble residence by the noble family Scheck von Goldrain, who were already mentioned in Goldrain (then Coldroun) in 1309. The exact construction date is not known, but in 1999, the felling date of three oak beams on the ground floor was determined by scientific investigations to be 1335 or shortly thereafter. Construction can therefore be assumed to have begun no later than around 1350. This building is now integrated as the north wing into the overall ensemble. How the estate came into the possession of the Hendl family (originally not noble, the Hendls were respected castellans and administrators at the castles of Fernstein, Ehrenberg, and Neustarkenberg) is not known, but close family ties existed with the Scheck family, making marriage or inheritance possible. A Sigmund II. Hendl von Goldern is first mentioned in a document in 1474.
Description+
It is a three-winged building with an inner courtyard, surrounded by an almost rectangular wall with round corner towers. The inner courtyard is closed on the eastern side by a wall between the north wing and the southeast wing. The connection between the two wings consists of a kind of bridge with attached arcades on the east, while on the west, the wing facing the inner courtyard is designed as an arcaded walkway. The enclosing walls running from north to south are longer than those running from east to west, resulting in a lawn area now in front of the entrance to the south wing, which was probably originally a baroque garden. The wall on the south side is about seven meters high, and on the north side, due to the rising terrain, somewhat lower. The corner towers are equipped with loopholes. A chapel is built onto the southeast wing from west to east, with its narrow side fitting into the curtain wall. In the northeastern corner is a building attached to the wall, the so-called administrator's house, diagonally opposite a restaurant building. The east wall was broken through and fitted with a gate to better access the guesthouse belonging to the educational center.
Structure+
North Wing+
The north wing originally consisted of a rectangular residential building without any additions, with a shallow gable roof and two cellar rooms connected by a barrel vault. It had dimensions of 10 meters by 22 meters and had been built to the east over an older building with dimensions of 10 meters by 12 meters. The entrance faces south and is slightly elevated, so it is only accessible via a staircase. Above the cellar, there are three more floors (including the attic). The narrow sides of the building are equipped with stepped gables. Corbel stones on the northern side indicate a latrine on the first and second floors.
Around 1528/29, the then owner, Siegmund (III.) Hendl zu Goldrain, had this building extended by about four meters to the north and provided with a latrine tower (today a stair tower) at the northwestern corner. Due to the rising terrain, the ground floor of the new building was at the same height as the first floor of the old building. A large, two-story oriel window was added to the east side of the old building, on which the coats of arms of Austria, Hendl, and Ramschwag are located in a trefoil made of white marble. In 1562, Franz Hendl had two oriel windows added to the north facade on the upper floor to bring more light and living quality into the rooms. Both oriel windows are placed on corbel stones. Access to this part of the building was via a stair landing on the north side with a marble staircase, which has now disappeared and been replaced by a metal structure. A small oriel window was added to the right south side of the same building after 1562.
Southeast Wing+
After the improvements in the north building had not led to a satisfactory solution, Franz Hendl began shortly thereafter to have a new wing built south of the existing structure. This southeast wing, however, was only part of the south wing, which would later run across the entire front and would then also consist of the southwest wing. This was an almost square building, which was situated in front of the existing structure and whose east wall was flush with that of the new building. The eastern gap was closed by a wall, and a connection between the two parts of the building was established by a bridge with attached arcades. The building was three stories high, had a hip roof, and was equipped with a three-quarter-circular oriel window with a conical roof on the second plinth at the southeastern corner. The representative living rooms were also located here. A ceiling coat of arms, dedicated to the Tyrolean sovereign Archduke Ferdinand II, shows the year 1572 and thus probably the end of the construction work.
Southwest Wing+
After the completion of the eastern part of the south wing, Franz Hendl, who had been the provincial governor since 1582, completed this part of the castle between 1586 and 1589 by building the so-called southwest wing. It connects almost seamlessly to the southeast wing. However, due to the slightly higher masonry of the southwest wing and the associated break in the roofline, the seam is easily recognizable. Here is also the passage through a barrel vault to the inner courtyard. The original sheet-metal-clad gate leaves with a wicket gate in the left leaf are still present. Inside the passage, the year 1586 in the reveal of the portal refers to the construction work. In the southwest corner of the wing, on the second floor, is the largest room of the castle, the Knight's Hall, equipped with five windows. Here is also the inscription
"1588 Franntz Hendl zu Goldrain Knight Für. (stlich) Dur. (chlauchtigster) Raht und Landhaubtmann an der Etsch". This room is equipped with a magnificent coffered ceiling, but had no stove and was therefore unusable in winter. Adjoining it is the so-called Ghost Room, which, also magnificently furnished, shows various coats of arms of the Hendl and Thun families (Margarete von Thun, wife of Ulrich Hendl), as well as the years 1601, 1618, and 1633. The western wing of the southwest wing bends at a right angle and runs north, where it connected asymmetrically (the southern wing was longer than the north wing, which is why the part running north extended to the west) to the north wing. A latrine tower with a pyramidal roof was built into the resulting corner. This tower was externally modeled on a keep and gave the castle a more imposing appearance.
The same builder then also erected the castle chapel, which was built onto the southeast wing and now completely closes off the space to the wall. In the upper part of the chapel there is a corridor that leads directly from the arcades in the inner courtyard to the lordly gallery. Below this corridor, at right angles, is an opening with a barrel vault, in which the normal, ground-level access to the chapel is located. The eastern end of the chapel consists of a bell wall with a baroque round arch shape and seating for two bells. The single-winged altar, with the exception of the neo-Gothic tabernacle, dates from the early 17th century. A small sacristy is attached to the north wall of the chapel.
Northwest Wing+
This part of the building is attached to the western part of the southwest wing, encloses the latrine tower, and fills the asymmetrical gap to the north wing. This is the youngest and last addition to the castle. The exact construction date is not known, but it is likely around 1618.
Curtain Wall and Towers+
At the beginning of the 17th century, Ulrich Freiherr Hendl had an imposing, plastered curtain wall erected with dimensions of 58 meters by 70 meters and a height of up to seven meters. At each corner of the square there is a round tower with a conical roof. The two southern towers are decorated with sgraffito bands below the roofline. The towers have three stories, the attic of which was used as a dovecote. On the southeast tower and southwest tower (1607), grapes can be seen in a continuous band below the roofline, and on the southeast tower also the year 1606. Even though the corner towers are equipped with loopholes, a defense of the complex was at best possible against robber bands. The walls had nothing to oppose a militarily organized attack, as they were not defensible due to the lack of battlements. The entrance is a magnificent marble portal in the south wall. A double row of diamond rustication forms the columns, above which a segmental arch cornice of rusticated blocks rises. The baroque triangular gable contains the Austrian shield in a cartouche and an archducal hat above it.
Further Buildings+
A servants' building was added to the northeast corner of the walled square, which was raised to two and a half stories in 1913 and most recently housed a school. At an unknown time, coach houses were built in the southwest corner, which were then expanded into a large barn. Both structures were then dismantled during the renovation work.
Further Use+
In 1863, the family of the Counts Hendl von Goldrain died out. The heir to the Hendl's property was the Plawenn family, who sold the building to the municipality of Goldrain for 18,000 fl in the same year. The municipality exchanged the properties with the Catholic Church, from whose possession the building then passed into the ownership of the municipality of Latsch. During the fascist Mussolini era, the Podestà resided in the castle, which fell into complete disrepair during this time, as the furnishings gradually disappeared. In the Second World War, it was used by the SS, among others, as a base in the Vinschgau. After the end of the war, it was first occupied by Allied troops and then left to resettlers as temporary accommodation. The school established in the servants' house after the First World War was enlarged, and a kindergarten and a warehouse for the volunteer fire brigade were added. The rising maintenance costs led the owners to consider a sale. For the first time in 1966, the monument office was contacted to find out more about the conditions of a sale. A purchase price of 35,000,000 Lire was then determined, but no interested buyer emerged. On October 16, 1975, the castle was then auctioned in the municipal hall of Latsch. There were two bidders, the highest bidder with 45,000,000 Lire was the mayor of Latsch, surveyor Josef Rinner. The losing bidder then filed an appeal (objection) and reported "perception of private interests in official acts". The sale then had to be reversed. Further considerations were then made, and the educational center project with a cooperative as the operator was also discussed. This promising project then failed due to political quarrels; the State Monument Office had meanwhile had to renovate the roofs in 1985 to prevent irreparable damage. In 1987, the cooperative with the goal of "educational center" finally became a reality. Construction measures were immediately started with the support of the province of South Tyrol and pushed forward despite constant difficulties and lack of money. However, the work was only secured after the provincial government had again provided an amount of 1.953 billion Lire in 1995.
Renovation Work+
Chronological Sequence+
Depending on the financial possibilities, the renovation work was carried out in several steps.
First, the south wing was repaired, as it was in the best condition. Office rooms were created on the first floor, the stately rooms on the second floor were restored, followed by sanitary facilities and the restoration of the inner courtyard. The former servants' house or school building in the northeast corner of the wall was dismantled down to below the wall crown, converted into a residential building, and has since served as a caretaker's house. The barn located in the southwest corner of the wall was demolished down to below the wall crown, and a restaurant was set up there. This now houses the kitchen and a dining room with 56 seats on the ground floor, and another dining room with 40 seats on the upper floor. The renovation of the north wing could only begin in 1994. First, the north wall was drained, a sacristan's room and library rooms were created, and cellar rooms were prepared. The work was then continued and completed in 1997. Two wall towers (southeast and northwest) and the curtain wall were renovated starting in 1999.
The Work in Detail+
Statics
The years of roof leakage in general had led to major problems in the load-bearing parts of the beam constructions of both the roof truss and the intermediate ceilings. Here, the rotten parts had to be replaced. Water had also constantly penetrated the lime washes, which had led to an increase in weight and a disproportionate load on wooden beams, which consequently sagged dangerously. The heavily sagging coffered ceilings (in the Knight's Hall with a span of 8.8 meters, the sag in the middle was 20 cm) had to be stabilized. The south wall of the chapel had settled and endangered the stability of the building. The load-bearing beams in the arcade bridge were severely damaged by water.
Interior Work
Overpainted and sooty wood paneling was cleaned or, if necessary, supplemented, ornaments were uncovered, floors were renewed as needed, closed wall openings such as windows or doors were exposed, and improper wall breakthroughs were closed again. All doors that could be saved were restored, and the old locks were made functional again. Of the existing stoves, only two were classified as worth preserving. The cladding was removed and then reinserted into newly bricked stoves. Subsequently added plaster was removed and the original layers were exposed, missing areas were repaired, and the colors were supplemented using lime paint techniques.
Exterior Work
All parts made of Laas marble in the arcaded walkway, from window and door frames, were renovated. The wrought iron grilles in front of the windows of the north wing were derusted and repainted. The exterior plaster was largely cleaned, and missing areas were supplemented with color-matched lime mortar. Drainage work was carried out on all walls in the plinth area. The crown of the curtain wall was cleaned and protected with a roof tile covering. All facades were painted with a glazed lime wash.
Innovations
For functional reasons, it was unavoidable to install modern technology. Thus, an elevator was installed in the latrine tower of the northwest wing. A modern heating system had become indispensable; the system of underfloor electric heating was used, which eliminates the need for radiators and keeps the entire system invisible.
Miscellaneous+
A whole series of treasures from the castle, such as paintings, crockery, or furniture, have disappeared or are irretrievably lost; either they were plundered or removed by authorized persons and taken elsewhere. Among the still existing and partially salvageable inventory items are the tiled stove from the early 16th century in the Ghost Room or the unfortunately no longer complete tiled stove, which was designed by Bartlmä Dill Riemenschneider (a son of Tilman Riemenschneider) between 1539 and 1549. This stove, whose heraldry Hendl-Ramschwang identifies it as the original property of the Counts Hendl, was most recently in the museum of the former episcopal castle in Trento. After lengthy negotiations, it was returned to South Tyrol and brought to Goldrain Castle by the State Monument Office in Bolzano in 1992. In the chapel, the altar and an original choir stall from 1586 are still present.
Take Mobile History with you
You are reading this text for free. Premium adds what matters on the road: descriptions read aloud, sites found through your camera, whole regions taken offline.
- Every description, including the ~17,700 Premium sites
- Audio guide: have descriptions read to you on location
- AR finder: see sites through your camera, with distance and bearing
- Unlimited saved sites
14 days free, then from €2.99 a month. Cancel anytime.
Source: Wikipedia · Licence: CC BY-SA 4.0 · Image: Foto: Jörg Heldt (Community)
This description is a machine translation of an excerpt from the linked Wikipedia article. The source text was written by its authors, the translation is by Mobile History; like the original it is licensed under CC BY-SA 4.0.
Location: 46.6244, 10.8299