To be privately owned
CastleGrodziec (Gröditzberg)
Gröditzberg Castle
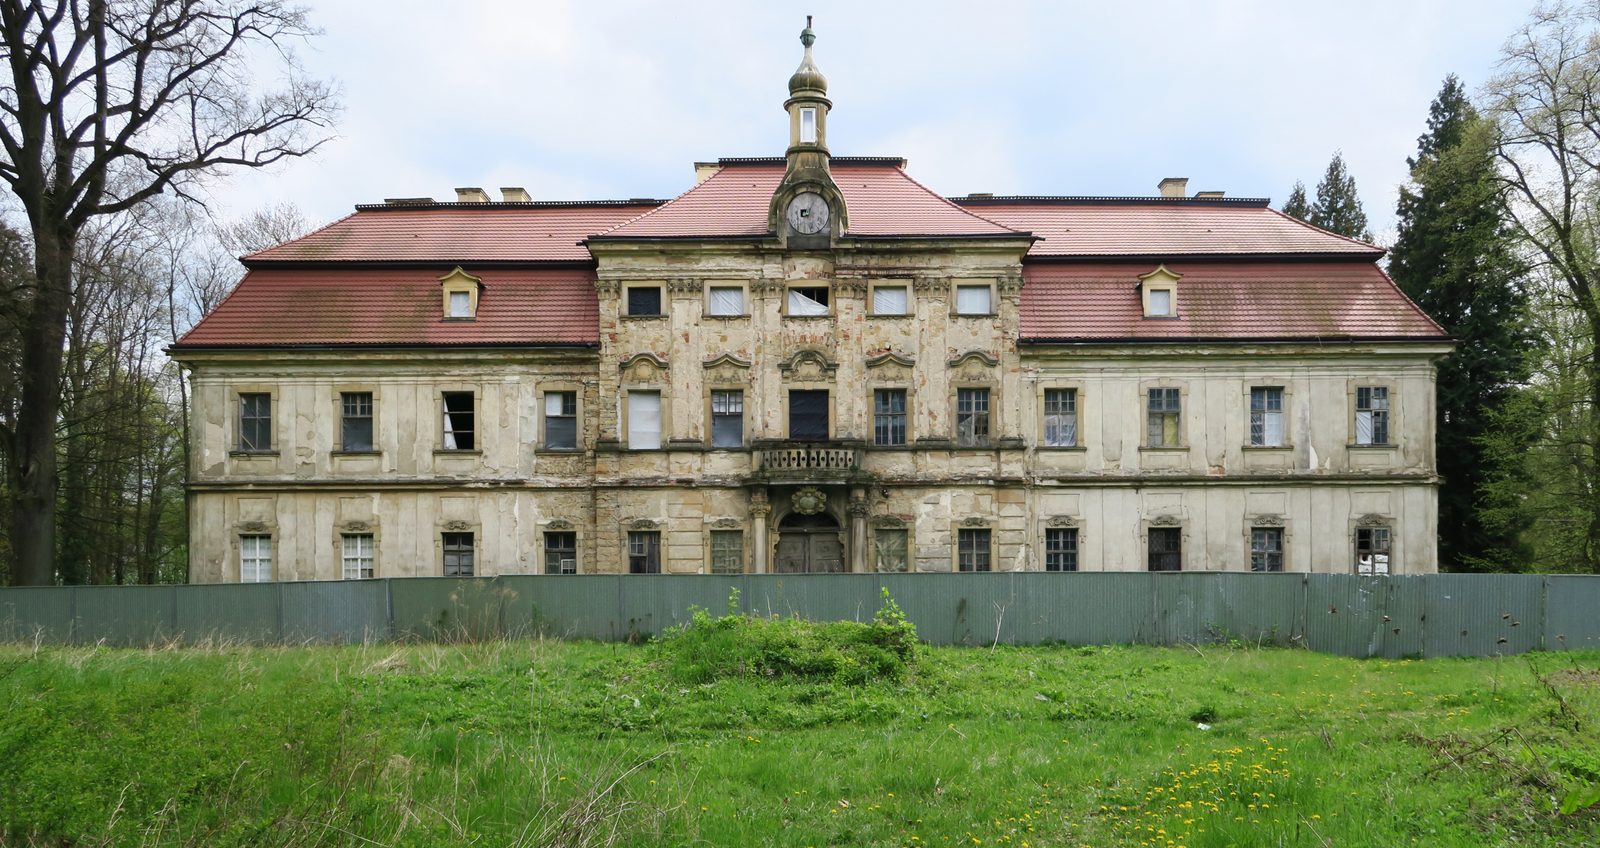
Gröditzberg Castle (Polish Pałac w Grodźcu) is a Baroque castle in Grodziec (German Gröditz) in the rural community of Zagrodno (Adelsdorf) in the Powiat Złotoryjski (Goldberg District) of the Lower Silesian Voivodeship in Poland. Historically, it belonged to the Duchy of Liegnitz.
History+
Below the 389 m high basalt cone with Gröditzburg Castle, Imperial Count Johannes Wolfgang (also Hans Wolf) von Frankenberg auf Alt Warthau, owner of the Gröditz estate since 1708, built the new Gröditzberg Castle between 1718 and 1727. The design is presumably by the architect Martin Frantz or by Johann Blasius Peintner (1673–1732). After the transition to Prussia in 1742, it belonged to the Prussian Field Marshal Friedrich Leopold von Geßler from 1749–1753. Other owners included the Counts Hochberg auf Fürstenstein from 1800–1823, then the banker Wilhelm Christian Benecke von Gröditzberg or his son, Lieutenant Wilhelm Georg von Groeditzberg (1817–1902). From 1893 to 1899, it belonged to the noble family Henckel von Donnersmarck, who was followed by the imperial envoy Willibald von Dirksen. His heir in 1928 was his son, the diplomat Herbert von Dirksen, who lived at the castle until 1945. In the last edition of the Güter-Adressbuch Schlesien (Estate Address Book Silesia), the Gröditzberg estate consisted of the knight's estate of the same name with the Gröditzberg and Mönchsberg forests, totaling 1284 ha. A estate director was at the head of the operation. The owner was in Tokyo at that time. After the transition of Silesia to Poland at the end of the war in 1945, the dominion was nationalized as a state-owned agricultural production cooperative. The castle initially served as workers' accommodation, later apartments were set up in it. Due to the poor structural condition, initial repair work was carried out in 1980, including securing the ballroom ceiling. Although the castle was privatized after the political change of 1989, the complex continued to deteriorate. After 2001, security measures were initiated and the mansard roof was renovated.
Structure and Surroundings+
The building is three-winged, designed as a "Palais entre court et jardin" with a south-facing inner courtyard, to which a two-armed access ramp leads. Noteworthy is the three-aisled drive-through hall, which is oriented towards works by Lucas von Hildebrandt. Above it is a ballroom with a painted mirror vault. The representative central risalit has a composite pilaster articulation and curved window pediments in the bel étage. Instead of the original Baroque garden, a landscape park was laid out at the beginning of the 19th century, in which, around 1900, an observation tower was erected, among other things.
Take Mobile History with you
You are reading this text for free. Premium adds what matters on the road: descriptions read aloud, sites found through your camera, whole regions taken offline.
- Every description, including the ~17,700 Premium sites
- Audio guide: have descriptions read to you on location
- AR finder: see sites through your camera, with distance and bearing
- Unlimited saved sites
14 days free, then from €2.99 a month. Cancel anytime.
Source: Wikipedia · Licence: CC BY-SA 4.0 · Image: Maciek Kwiatkowski · Wikimedia Commons · CC BY-SA 4.0
This description is a machine translation of an excerpt from the linked Wikipedia article. The source text was written by its authors, the translation is by Mobile History; like the original it is licensed under CC BY-SA 4.0.
Location: 51.1688, 15.7747