The church can be visited
ChurchDinkelsbühl
Church of the Holy Spirit
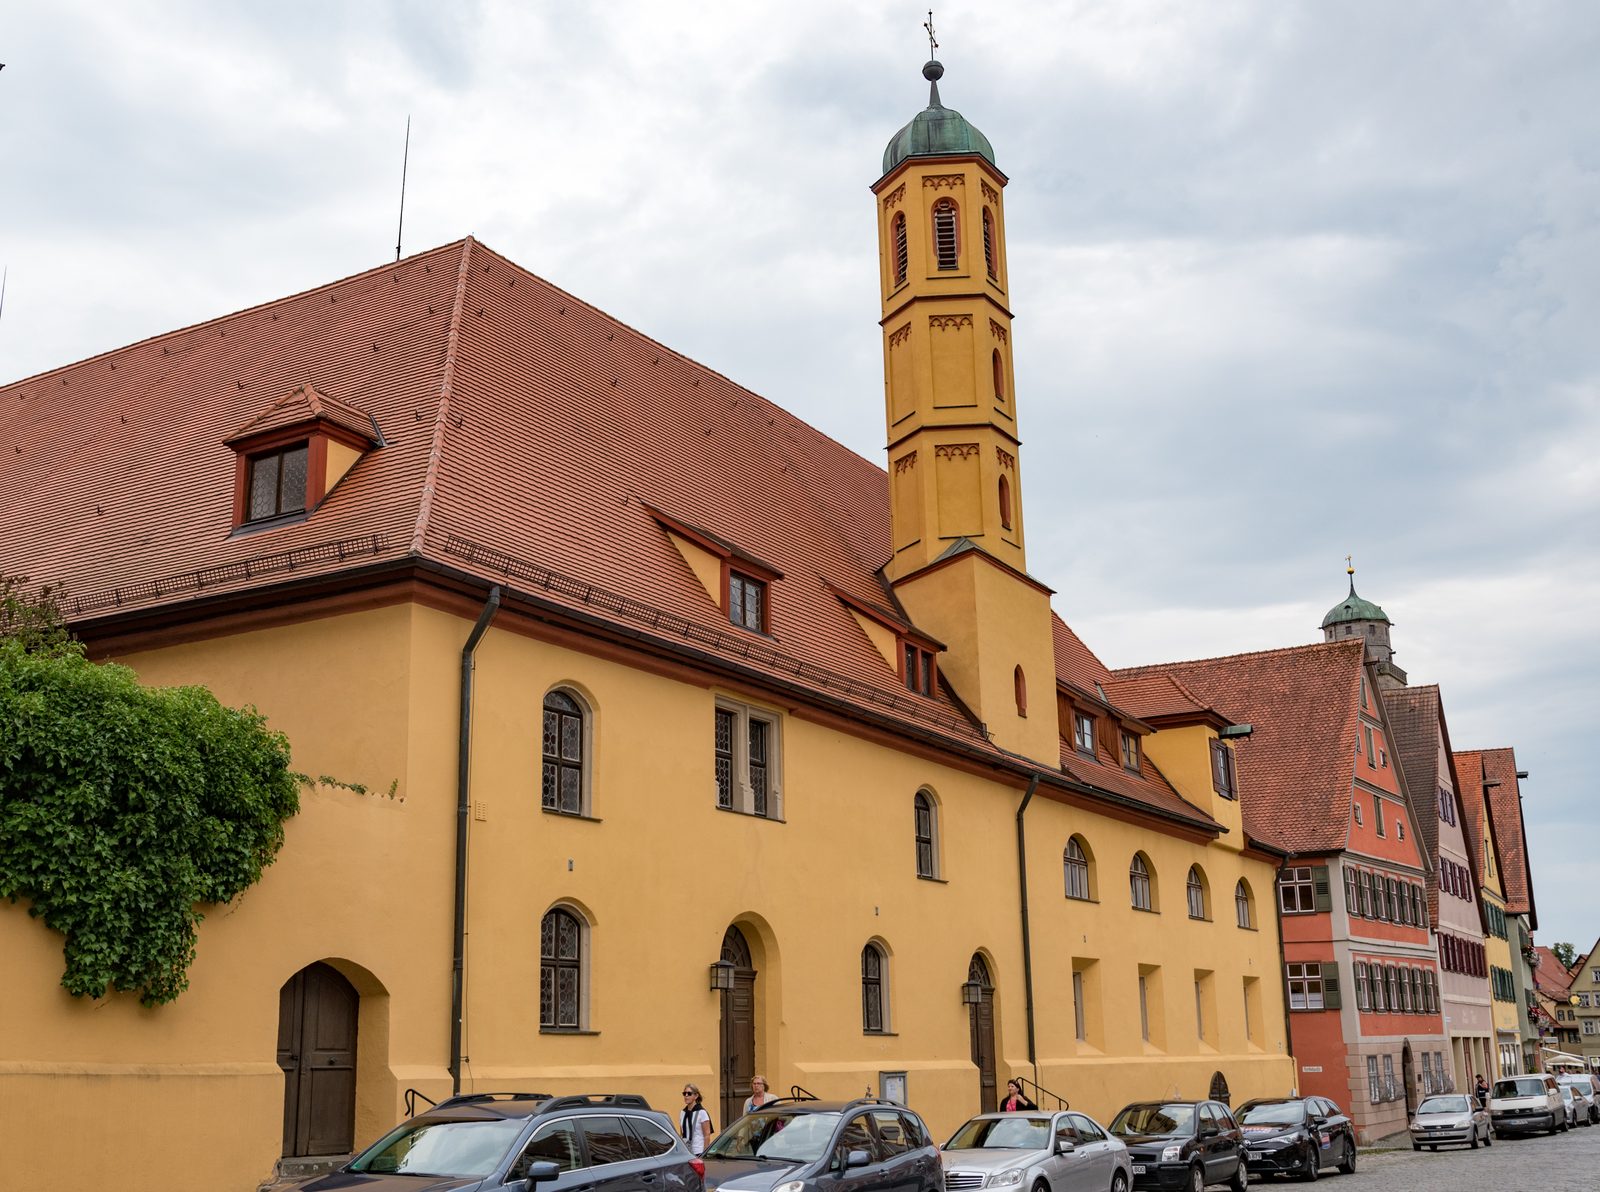
The Church of the Holy Spirit was part of the Holy Spirit Hospital in the large district town of Dinkelsbühl, Ansbach district. After the secularization of 1802/03, it remained the only Evangelical-Lutheran parish church until the new St. Paul's Church replaced it as the main Protestant church in 1843. It is a hall church with a strongly recessed, straight-closing choir, an attached sacristy, and a slender facade tower, 1280/1456. Alterations and additions were made in the 17th/18th century; the church furnishings are also listed. From the street, only the tower from 1456 is visible.
History+
The Hospital Church of the Holy Spirit is part of the hospital complex located at the Rothenburger Tor and forms a structural unit with the former almshouse or the former infirmary. Its location, building history, and appearance are linked to the hospital, the Reformation, and the religious conditions in the bi-confessional imperial city after the Thirty Years' War.
Until the Reformation+
Its origin was probably a chapel of St. Mary, located on the pilgrim road from Northern Germany to Rome, mentioned in 1236, in front of the gate of the Staufer city wall. Around 1280, the Hospital Order built a hospital church hall there, "Holy Virgin Mary and Holy Spirit," for the sick, poor, and pilgrims. An enlargement already took place around 1310. The secular area was moved to an attached almshouse with an infirmary. The church "Virgin Mary" received a three-aisled church space and a choir for the order's clergy. The sacristy was later added to this. The Holy Spirit Hospital was the largest landowner in the city republic and owned properties in 94 localities around 1350. Thus, in 1383, three more altars could be consecrated, among others, for all apostles, Saints Nicholas, Catherine, Mary Magdalene, Cosmas and Damian, and in the infirmary for Elizabeth and Ottilia. Around 1445, the church space was extended on both long sides and on the street side. In addition, the church and almshouse (infirmary) received a common facade. To increase the interior height of the church, a flat wooden ceiling supported by four hexagonal wooden columns was installed in the roof structure. The bell tower was placed on the corner of the dividing wall between the church and the almshouse in 1456.
Reformation and After+
During the Reformation, the imperial city became Lutheran, the Communion altar was installed in the "Hospital Church" in 1537, and an evangelical state church was established. After a Counter-Reformation intervention by Emperor Charles V, the imperial city was governed by Catholic councils, and the few Catholics received the parish church of St. George for their worship. Even the Peace of Augsburg in 1555 had no effect; the Evangelicals could no longer hold services in the Hospital Church. It was not until 1566 that an evangelical community was formed under the leadership of twelve church wardens, independent of the Catholic magistrate, and a year later, the Hospital Church was returned to the Protestants. Since it offered too little space for the approximately 3,500 souls, galleries were installed at the main entrance and on the southern, almost windowless long side in 1608/09, anticipating an evangelical preaching hall church. When a larger organ was acquired in 1642, an organ gallery was placed over the choir arch.
In the peace treaty of the Thirty Years' War, a parity, confessionally equal council government was negotiated for the imperial city of Dinkelsbühl, with the church property relations of 1624 applying and the parish church remaining Catholic. In the execution recess of 1649, the Protestants were able to agree to permission for the construction of a larger church at their own expense. However, because the Hospital Church was then to be open to both denominations, the Catholic part of the council resisted all alterations. There was also a dispute between the evangelical church wardens and the evangelical part of the council, who believed they could determine construction measures. Nevertheless, in 1771/74, the interior was redesigned into a classicist-influenced late Rococo church. Among other things, the upper galleries and the ceiling vault were additionally installed and frescoed, and dormer windows were added. For the new, three times larger organ, the choir was raised in 1789 due to the bellows chamber. Renamed "Heiliggeistkirche" (Holy Spirit Church) in 1924, the "Hospital Church" was renovated in 1967/68 and 2009/2010.
Exterior+
The single-story main facade of the church forms a unit with the hospital building and is hardly recognizable as a medieval house of worship on Dr.-Martin-Luther-Straße. In the middle of the building and at the southwest corner of the church stands the late Gothic, hexagonal bell tower from 1456, flush with the eaves. Sitting on a three-sided substructure, it shows pointed arch friezes and trefoil tracery in three stories, but a constricted Baroque dome. The church facade is secularly structured by two classicist portals, four segmental arch windows, and a Renaissance double window from 1608/09, as well as two shed dormers in the roof. Through these and the side dormers from 1774, the upper galleries and the ceiling fresco receive their light. A gate leads to the former hospital cemetery on the north side. Here, an external staircase leads to the lower gallery. This is followed by the rectangular sacristy extension with a lean-to roof. The recessed, straight-closed choir with buttresses, around 1310, is made of sandstone (early Gothic stonemason's mark) and had a gable roof. The half-timbering with a hip roof, added in 1789, clearly differs from this. The eastern choir window was enlarged around 1383, the southern ones are still from 1310. The oldest building, the hospital church hall around 1280, includes the east wall of the nave made of irregular ashlar masonry with two bricked-up, early Gothic small windows on the ground and upper floors, as well as a piece of the south wall.
Interior+
In the vestibule, gravestones from the former nave paving of the 17th and 18th centuries are displayed. The painted rosette, cross with blessing hand, dates from the church consecration after 1445. The church interior, reaching into the roof structure, surprises with its height. Despite some older furnishings, it presents itself with the two-story galleries, the organ, the dominant ceiling fresco, and the pulpit as a Protestant preaching hall church in classicist-influenced Rococo. The three-aisled nave, projecting on the south side (towards the hospital building), has a barrel vault in the central nave, supported by four columns, under whose plaster hexagonal pillars, painted with grapes, roses, and tendrils in 1680, are hidden. The flat side aisles are covered on two sides by deep double galleries. In 1771/74, the galleries were renewed or added with blind balustrades and run almost four-sidedly on Tuscan wooden columns: above the Gothic choir arch, the intermediate organ gallery; the lower gallery on the hospital side (south), above the main entrance (west) and a piece towards the external staircase (north); then follow the classicist round-arch windows enlarged in 1774, here the lower gallery was not continued and the upper one was painted as an illusion gallery due to the needed light and free space, which gives the nave a sense of enclosure. Executed in 1774 by Josef Albert Honigens, Dinkelsbühl, it was secretly whitewashed by the evangelical part of the council in a power struggle with the evangelical church administration, because it was "a matter quite unsuitable for a church."
Choir+
The Marian altar, already mentioned as a choir altar in 1321, is part of a winged altar from around 1490 by the so-called Master of the Dinkelsbühl Life of Mary. On the stationary wings, Saints Dorothea and Nicholas are depicted; the movable shrine wings are in museums and showed the Farewell of the Apostles on weekdays, and in four scenes the Life of Mary on feast days. On the predella, Mary as Mater Dolorosa and Christ as Man of Sorrows are depicted on the left, and Dorothea and Nicholas again on the right, above them angels with gesturing hands and cross nails or rosaries. The Madonna and Child in a radiant mandorla on a crescent moon with kneeling angels beside them, around 1500, comes from another altar.
Organ+
The early classicist, Baroque-influenced organ case, 1790, decorated by Johann Michael Mayer, Kirchberg, and painted by Josef Albert Honigens, Dinkelsbühl, harmoniously complements the ceiling fresco and the galleries. The organ mechanism is by organ builder Johann Georg Schultes from Ellenberg from 1792. It has 26 stops on two manuals and pedal. The instrument was modified several times shortly after its completion and over time. A profound reconstruction followed in the 1960s. The company Deininger & Renner from Wassertrüdingen restored the instrument in 1984. At least half of the original pipe material is still preserved. The disposition is as follows:
Couplers: II/I, I/P
Seating, Pulpit, Baptismal Font+
The renewed seating still has the cheeks (rosettes and palmettes over fruitwork) and balustrades (garlands) from 1699. The wooden pulpit, 1802, light gray with violet-toned plaster marble, reaching high into the room, is a Dinkelsbühl work; the angel with the Gospel on the sounding board is from Würzburg. The baptismal font, an octagonal stone in early Baroque style, with a foundation inscription from 1662 in the pewter basin, shows the Baptism of Jesus in a carved group on the lid.
Side Altar+
Of the 14 side altars, one altar shrine (cartilage work, late 17th century) with the wooden statue of Saint Elizabeth, around 1490, presumably Riemenschneider school, has been preserved. During the restoration in 1972, the name St. Histelhiedis (presumably Hadelhidis, Adelheid) came to light. Carved and painted with high artistic quality (brocade on the undergarment), she holds an open book in her hands, and at her feet, a boy and a girl kneel in prayer.
Choir Frescoes+
The bay-like sacrament niche, around 1450, features tracery friezes above and below, and figural consoles on the sides. The choir frescoes, presumably from 1383, were discovered in 1967/68. The best-preserved colors are the tendril patterns on the window reveals, as well as the wise and foolish virgins in the choir arch. On its inner side, below, presumably the patrons of healing arts, on the left St. Damian, on the right with a bishop's staff St. Cosmas. Distributed over the two bays of the choir, the winged four Evangelists are seen in the ribbed vault: Matthew (man), Mark (lion), Luke (ox), John (eagle). In the central vault areas towards the altar, a lamb with a cross banner (hospital coat of arms), a swan (Passion of Christ), a lamb with a cross banner (Resurrection of Christ), and a dove (Holy Spirit, patron saint of the hospital) are depicted. The cycle of wall paintings shows on the window side (south) to the left of the window a pelican (symbol of Christ's sacrificial death), further details barely recognizable; in the upper choir arch field, a veneration of the Mother of God; on the sacristy wall, on the left, the Last Supper, on the right, Jesus in the Garden of Gethsemane; near the sacrament niche, the painting is destroyed, thematically probably the suffering and crucifixion of Jesus; behind the altar, the Resurrection, Jesus sitting on the sarcophagus with a gesture of blessing, next to him the women at the tomb; to the right of the window, the Last Judgment, Christ as judge of the world sitting on the rainbow with raised hands, with the blessed and the damned on either side. The twelve consecration crosses were painted on the occasion of the church consecration.
Epitaphs+
Of the eleven once wood-framed epitaphs of the Hospital Church, the following are visible to the left of the Communion altar:
In memory of Mayor Johann Oberzeller, died 1662; altar-like structure; painting "Preaching of John the Baptist," with the kneeling family below. Next to it, the epitaph of the oldest mayor A C (= Augsburg Confession = Protestant) Friedrich Mumbach, died 1679, erected by his brother-in-law, Mayor Frickinger of Nördlingen; painting "Jacob's Dream of Jacob's Ladder," portrait of the deceased, with a maxim in the architrave frieze. On the window side follows the representative, richly carved epitaph with the coats of arms of the council families Ströhlin and Link, before 1650; painting "Jacob's Struggle with the Angel." Next to it, an epitaph framed by columns and an architrave with family coats of arms in the four corners, with the unknown donor couple in the plinth; painting "Descent from the Cross."
Fresco of St. Christopher+
Of the late medieval fresco of St. Christopher, after 1445, two fragments are preserved near the gallery on the window wall. Above, a hermit with a lantern in front of his chapel, below, the end of the staff of the wall-sized saint crossing a river (realistically depicted crab, feet whitewashed). He was the patron of the hospital brotherhoods and helper in illness and death, which is why he was consolingly placed opposite the (relocated) door to the hospital's infirmary.
Communion Altar+
The Communion altar from 1537, originally a rare text-and-image altar, is art-historically significant as an early Protestant altar construction. In place of the carved shell segment, the altar had a Communion painting as a fixed altarpiece, above which followed the shell gable. A second such altar stood in the parish church of St. George. Behind the communion rail, which serves for the orderly reception of Communion, a three-part predella rests on a sandstone mensa with the fundamental texts of the Old and New Testaments. On the side panels are the Ten Commandments (next to the dating 1537, the restoration coats of arms of the evangelical mayors Georg Kaiser and Johannes Klott): "The Ten Commandments / 1. Thou shalt have no other gods / 2. Thou shalt not take the name of thy / God in vain / 3. Thou shalt keep the Sabbath holy / 4. Thou shalt honor thy father / and thy mother / 5. Thou shalt not kill. – 6. Thou shalt not commit adultery / 7. Thou shalt not steal / 8. Thou shalt not bear false witness / against thy neighbor / 9. Thou shalt not covet thy / neighbor's house / 10. Thou shalt not covet / thy neighbor's wife." In the central panel are the exquisitely carved and gilded words of institution of the Lord's Supper in both kinds: "The Lord Jesus in the night when / he was betrayed took the / bread gave thanks and broke it and g / ave it to his disciples and said ta / ke and eat this is my body which / is given for you do this in / remembrance of me. In the same / manner he also took the cup af / ter supper and gave thanks and / gave it to them and said Drink all / of it this is my blood of the new testament which is shed for you and / for many for the forgiveness / of sins Do this as often as you drink it in remembrance of me." The large wooden crucifix, around 1460, has a Baroque polychromy. The Last Supper painting on a wooden panel, 1537, was renovated according to the inscription by city senator Johannes Klott in 1579 and by citizen Andreas Aichmüller (coat of arms, framing) in 1613. Jesus sits with the twelve disciples in a palace at the Passover meal. In the biblical-historical scene, he is depicted in the pose of the Almighty and Salvator Mundi on a canopy-crowned throne, his right hand raised in a gesture of speech and blessing, his left on the head of the beloved disciple John. The disciples discuss who the betrayer is. Behind Judas, dressed in yellow and with a money bag, a disciple folds his hands in the Protestant manner. The viewer's gaze is directed to the center and to the head of Jesus by diagonal lines (wing-like curtain drapery, figures, chessboard pattern of the floor tiles) and by a broadly conceived cross composition of the central lines (horizontal: rows of heads, tablecloth; vertical: throne back, John, floor tiles).
Ceiling Painting+
The ceiling fresco in the nave, a rarity in art history and for South German Protestant churches, was executed in September and October 1774 by Johann Nepomuk Nieberlein (1729 – 1805) from Ellwangen. His main work combines Rococo and its counter-style, Classicism. Although the evangelical magistrate initially refused his consent, because one had "completely departed from it in evangelical churches," they wanted it "only adorned with some light shells of stucco work." However, the iconological program was masterfully implemented in the spirit of the church administration. The Christological preaching fresco "Redemption" tells in a stage-like manner of the salvation of the faithful through Christ's sacrificial death and resurrection. Nieberlein created, as it were, four altarpieces with a common sky, which changes its natural appearance in each scene. The painting frames a rectangle, in whose circularly recessed corners a balcony architecture creates the illusion of a further gallery. An antique building and a rocky landscape open the church ceiling to the sky, vases, obelisks, etc., enhance the illusion of height. The changing color scheme supports the spatial design and creates a solemn atmosphere. The overall composition was strictly designed in brilliant form. With similar corner design, each scene is symmetrically grouped in sunlight or shadow. The geometric center and dynamic core is the Eye of God in the triangle (symbol of the Trinity) with the Hebrew inscription "Yahweh." This is followed by the dove (Holy Spirit) hovering over the head of the Crucified, which gives the main axis its meaning: Moses' cross announces the Savior; through the grace of God and the Holy Spirit, the crucified Son of God becomes the Redeemer.
The history of salvation begins with the scene of Moses and the brazen serpent from the biblical Exodus narrative. Against the people of Israel grumbling in the desert, God sent fiery serpents that coiled on the ground. The cross, erected at God's command, is entwined by the serpent (symbol of salvation); below it lie the saved men, women, and children. Thus, the scene typologically interprets Old Testament motifs and relates them to the crucifixion of Christ. The Last Supper scene is of essential importance for Protestants, as Luther introduced the sacrament of the altar in both kinds, bread and wine, for laypeople. Jesus sits in the center of the table, the betrayer Judas (yellow robe, money bag) set apart. The spatial illusion is created by temple architecture (a reference to the Heavenly Jerusalem). Through a side arch, a servant carries in a plate, and on the opposite side, a mischievously laughing man peeks around the pillar – presumably a self-portrait of Nieberlein. In the scene of the Crucifix and World Mission, the cross stands on a globe with a fleeing serpent, representing the victory over evil. Below, the personified four continents known at the time – America (natives in feather headdress), Europe (ruler in coronation regalia), Asia (Indian turban), Africa (parasol) – pay homage to the Crucified. The allegory of the spread of faith related to the evangelical community, which had supported the East Indian mission for three decades. The Resurrection scene contains the central Christian theme of hope and takes place against a rocky panorama (symbol of steadfastness). Christ stands victoriously with a white banner on the opened sarcophagus. Michael, the vanquisher of Satan and archangel, sits on it; the hovering angels indicate the Ascension. At Christ's feet, the realm of the dead is shown, into which he descended and from which he rose again. The defeated powers of hell are depicted as Death (skeleton) and the fallen angel Lucifer (winged), with the snake-haired Gorgon Medusa (unmasked) in between, whose demonic gaze can enchant and kill.
Bells+
In the slender facade tower, two small bells from the Gebhard foundry in Kempten, in the tones d" and f", have been hanging since 1963. There is still space for another bell in the bell frame.
Take Mobile History with you
You are reading this text for free. Premium adds what matters on the road: descriptions read aloud, sites found through your camera, whole regions taken offline.
- Every description, including the ~17,700 Premium sites
- Audio guide: have descriptions read to you on location
- AR finder: see sites through your camera, with distance and bearing
- Unlimited saved sites
14 days free, then from €2.99 a month. Cancel anytime.
Source: Wikipedia · Licence: CC BY-SA 4.0 · Image: Tilman2007 · Wikimedia Commons · CC BY-SA 4.0
This description is a machine translation of an excerpt from the linked Wikipedia article. The source text was written by its authors, the translation is by Mobile History; like the original it is licensed under CC BY-SA 4.0.
Location: 49.0709, 10.3190