The church can be visited.
ChurchDinkelsbühl
St.-Georgs-Church
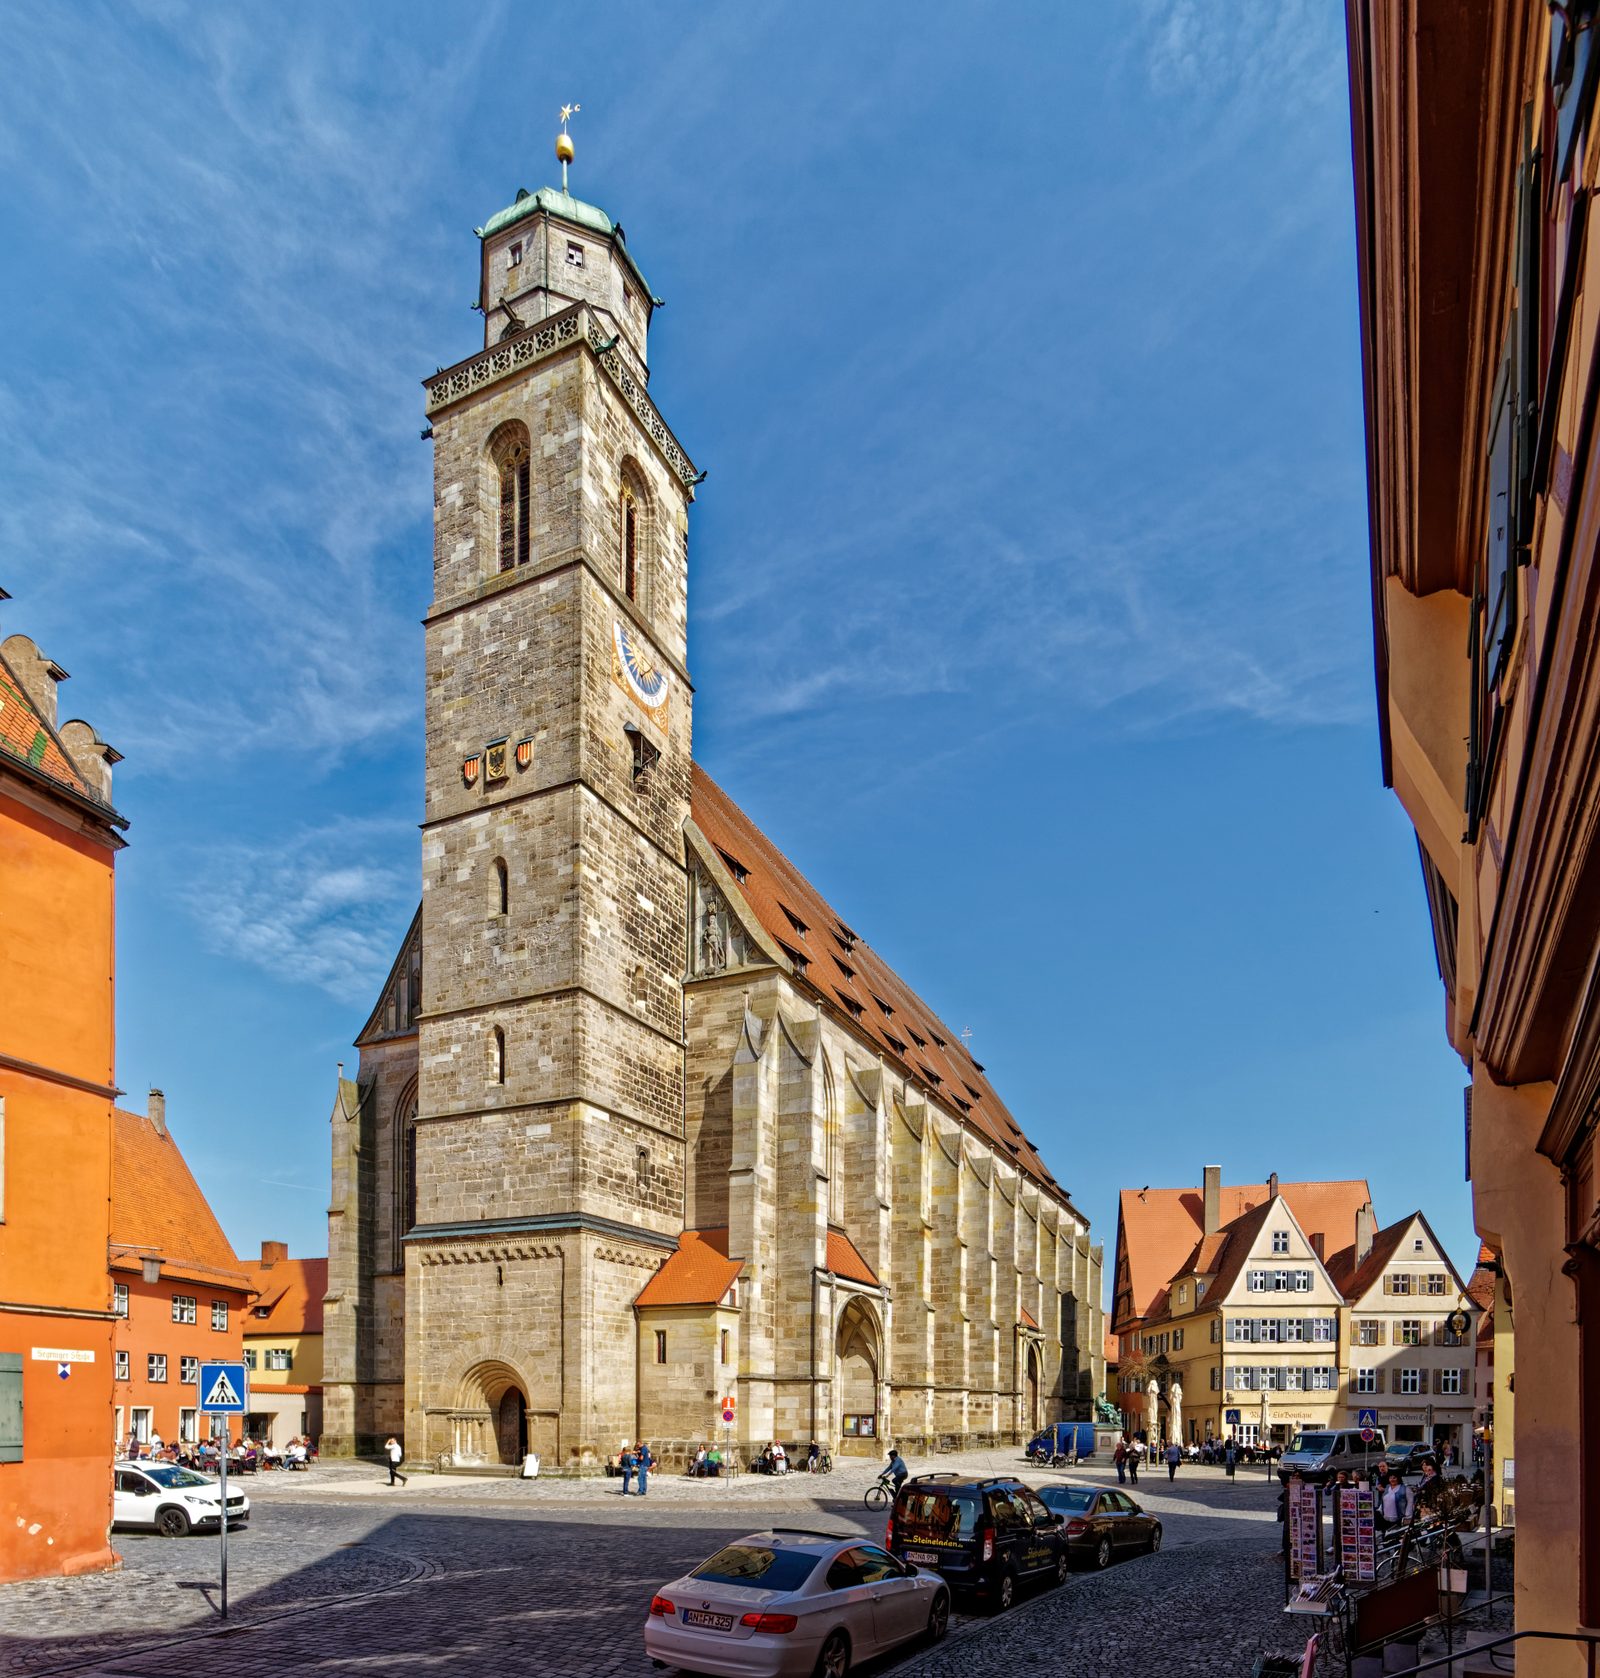
The Roman Catholic parish church of St. George in Dinkelsbühl, a town in the Central Franconian district of Ansbach (Bavaria), is a late Gothic hall church. Located in the heart of the city, the minster was built between 1448 and 1499 according to plans by Niclaus Eseler. In 2018, the building was declared a monument of national importance.
Construction History+
Predecessor Buildings+
A predecessor church with a presumably rectangular choir, from which stone foundations were uncovered in 1977/78, probably dates from the period 1142/46 and was likely dedicated to St. Ursula. Around 1227, a freestanding bell tower (campanile) with a representative tower hall and Romanesque round-arched portal without a tympanum was erected. It was extended around 1238 and connected to the church interior. An extension of the rectangular choir and certainly a dedication to St. Bartholomew took place after 1302. This church gave way between 1323 and 1341 to a new building 70 m long with a Gothic choir apse and was demonstrably already dedicated to St. George. It was replaced by the construction of the minster between 1448 and 1499. For the three-aisled hall church, which was widened and lengthened on both sides, the new tower was only executed on the ground floor, while the old tower was extended until 1550.
Current Church Building+
In 1448, the foundation stone of the present building was laid; this is evidenced by the inscription on an outer central choir pillar. The text is spread over five lines and reads:
Anno Domini MCCCC und im XXXXVIII jar uf aftermontag nach mit vasten ward der erst stain gelegt „In the year of the Lord 1448 on Tuesday after Mid-Lent (March 5, 1448) the first stone was laid.“ Between the building inscription and the console with the master builder's bust of Niclaus Eseler is a unique double sundial, the oldest East sundial in Europe, created around 1450. To allow the church to continue to be used during the construction phase, first the choir and later the nave with their successor building units were built around and then demolished. In 1469, the new west facade was built; a planned new tower on the north side was only executed as a stump. The roof truss was also built in two sections, first the western part over the nave and only 20 years later the eastern part over the choir. Even before the vaulting began in 1492, the Auxiliary Bishop Ulrich of Augsburg consecrated the church on October 17, 1488. After 51 years of construction, the church was declared completed in 1499, two years after the consecration of the high altar. From 1530, the tower stump on the north side of the church was supplemented by a brick structure with a lean-to roof. Ten years later, the west tower was raised by a bell storey. Another ten years later, the west tower received a two-story octagon and a copper dome as a finial. Around the same time, two of the four chapel installations were built, the other two only at the beginning of the 18th century. Church pews, parts of which are still preserved, were installed around 1686. The doors of the side portals, dated between 1691 and 1726, also date from the same period. Ludwig I of Bavaria initiated a renovation of the church in the sense of a purification during a visit in 1845, which was realized from 1856. During this process, the external annexes between the buttresses as well as the Baroque altars, tombs, and wooden galleries inside were removed. Instead, neo-Gothic altars were made and two colorful stained-glass windows were installed by 1898. The pulpit, including the new stone staircase, was also renovated. Since 1970, the exterior facade of the church has been renovated, and in 1984 the north side with the tower and parish courtyard portal was completed. Important model buildings for St. George's Church were St. Martin in Landshut, St. Sebald in Nuremberg, St. Jakob in Neisse, St. Mauritius in Olomouc, and St. Jakob in Brno.
Architectural Description+
Interior and Floor Plan+
St. George's Church has a windowless vestibule that connects to the church entrance. The church interior presents itself as a three-aisled hall church, where all three aisles have the same height. 22 freestanding octagonal pillars, supporting the net vault, separate the main and side aisles. Above the central aisle is a segmental arch barrel vault, while the side aisles are spanned by a pointed arch barrel vault. The nave has ten bays up to the inner choir, which has the shape of a half hexagon. Behind it is the choir ambulatory, which is executed with six faces of a dodecagon. The transition from the side aisles to the choir area is almost seamless. Only a slight elevation of the floor emphasizes the inner choir area somewhat. In the choir ambulatory, the more strongly executed transverse ribs between the wall pillars and the opposing four pillars of the inner polygon, which divide the vault into three pentagonal fields, represent a special feature. The wall pillars of the church are interrupted by four-light pointed arch windows, starting approximately 4 m above the floor and reaching almost to the vault. The walls are otherwise smoothly designed, and the wall pillars are only vertically projected to create an emphasis. All windows have different tracery, with not a single one repeating in the 26 windows. In addition to the access through the west tower, the church has four other accesses, each connecting to the side aisles on the right and left in the first and sixth bays. The sacristy, which was formerly planned as a north tower, connects to the eighth bay, which can already be seen in the floor plan by the very thick walls. The tower in the west can also be clearly identified in the floor plan by the thick wall construction. Next to the west tower is a stair tower. In the west bay, there is a vaulted gallery from the time of construction, extending over its entire width.
Exterior+
Originally, the entire south side of the church was free and unobstructed, until the first row of houses was built in front of the church in 1530. The outer wall and the buttresses of the church rest on a plinth. This is intended to compensate for differences in level. The proportions of the outer wall are coordinated and balanced. On the planned north tower east side (now the outer wall of the sacristy), there is an inscription regarding the strong foundation for the never-executed tower. The text documents that this foundation reaches a depth of 6.5 meters: der grunt ist in der erden XXII schuch (the foundation is 22 feet deep in the earth). Below the windows runs a dripstone course, which is also led around the buttresses and is only interrupted by the portal bays. This "separates" a quarter of the buttresses. The front of the buttresses ends in a concave gable. Behind this gable, the buttresses run towards the wall with the help of a concave lean-to roof. After a free wall strip, a rod profile follows, which is located below the crowning cornice. In the choir polygon, this wall articulation is maintained. Here is also the aforementioned inscription of the laying of the foundation stone. An incised sundial can also be seen in a stone block. Above it is a niche with a bust as a support for a console under the sculpture of the Apostle Bartholomew. Four chapels were subsequently built between the buttresses of the choir. Two chapels date from the 16th century, the other two from 1728.
Four portals lead into the church via the side aisles; all are executed as pointed arch portals. Also common to all is a tympanum field with pointed arch doors below it. The southwestern market and men's portal bears the year 1616, when it was renovated. A wooden Saint Mary is located in front of the tympanum. The tympanum is kept smooth. The southeastern bridal portal is adorned with a Madonna on a console, which is located under a canopy in the middle of the tympanum. In contrast to the men's portal, the tympanum here is decorated with blind tracery with fish-bladder forms. The parish portal on the north side, also called the Latin school door, has been renovated. In some respects, it resembles the design of the men's portal, for example, regarding the porch. In the tympanum of the northwestern women's door, there is a pointed arch window. The finial pillars correspond to those of the bridal portal. Next to the north tower is a small pointed arch door, the sacristan's door. The jamb corresponds to that of the sacristy entrance in the choir ambulatory, but a tympanum is missing.
The planned north tower is now connected to the church as a sacristy building. It is topped by a dripstone course, below which runs a frieze. All three outer walls have a pointed arch window with iron grating. Above the sacristy, only what directly adjoins the wall of the side aisle was executed. Only in the 16th century was the space above the sacristy made usable by a half-timbered and brick structure. The current building has windows on all sides and has a simple lean-to roof, like that of the church. The west facade has wall sections with gabled corner buttresses south and north of the west tower. Between the buttresses is a tracery window, which, unlike all other windows, only starts at a height of 10 m. North of the west tower is an octagonal stair tower, which has six stories. The first four stories have partially merged with the buttresses to form a single unit. The ground floor can be accessed from the outside via a staircase. Stories 1 to 4 are adorned with small pointed arch windows; the fifth story also has such a window. The sixth story is separated by a cornice. The freestanding sides here are provided with blind windows. The finial is a stone spire with a finial cross. The 62 m high west tower has six stories of different heights with a square cross-section. Above it is a gallery, now used as a viewing platform, with a surrounding balustrade and finally a two-story octagon. In the years 1220/30, the lowest part as well as the second, third, and half of the fourth story were built. In the 14th century, the fourth story was then completed and the 5th story was built. The sixth story was added in the 16th century, which forms the bell story. Inside the tower, there is still a treadmill from the time the tower was built.
Furnishings+
Altars+
High Altar
Opposite the organ is the high altar, donated in 1636, completed in 1642, and replaced with neo-Gothic carving during the 1856 restoration. The current high altar was erected in 1892 and integrates the original altarpiece, which shows a Gothic crucifixion group and is dated around 1490. Here, the connection between painting and sculpture is striking: the crucifix emerges from the painted altarpiece, thus dividing the image into four fields. The altar relief shows Saint George with the dragon and, like the predella, takes Nuremberg and Dormitz as models. Next to it (neo-Gothic) are Saints Aloysius and Elizabeth of Thuringia; above, the Mother of God. Next to the crucifixion scene are the secondary patrons Ursula and Bartholomew. The predella shows the Nativity and the Adoration of the Magi.
Joseph Altar
The painted predella with Saint Anne with the Virgin and Child, surrounded by saints, dates from the late Gothic period around 1480/90. In addition to this late Gothic part, there are also predominantly neo-Gothic works, such as the altar shrine, which was made in 1862, and the wooden figures (Saints Joachim, Anne with Mary, Joseph; outside: John the Baptist and Stephen; in the finial Mary, Archangel Michael, and George).
Cross Altar
Five figures can be seen: Catherine, Florian, and Agatha, framed by Popes Gregory and Urban. On the inner sides of the wings are four paintings: Annunciation and Nativity on the left, Circumcision and Adoration of the Magi on the right. Donated around 1470, the Cross Altar is the only one from the time of the church's construction; the paintings date from the 15th century. It was renewed in the 19th and 20th centuries. The Cross Altar is neo-Gothic in construction, but the wooden sculptures and paintings refer to the late Gothic period.
Trinity Altar
As with the Cross Altar, late Gothic figures and paintings are incorporated into the neo-Gothic structure. The altar was donated in 1470 by the tanners and shoemakers of the city. A total of eight carved figures can be identified: in the shrine, Saints Peter, Cosmas and Damian, and George, flanked by Lawrence and Sebastian, and in relief form on the inner sides of the wings, Valentine and Ursula. The four paintings on the wings show scenes from the lives of Crispin and Crispinian, the patron saints of the donors: the saints give shoes to the poor. They are slain or doused with boiling oil until a heavenly fire redeems them and punishes their persecutors.
Sebastian Altar
The paintings of the Sebastian Altar are dated to 1520–1530. The main painting of the central panel is divided into three fields; in the middle, Saint Sebastian is seen tied …
Source: Wikipedia · Licence: CC BY-SA 4.0 · Image: Holger Uwe Schmitt · Wikimedia Commons · CC BY-SA 4.0
This description is a machine translation of an excerpt from the linked Wikipedia article. The source text was written by its authors, the translation is by Mobile History; like the original it is licensed under CC BY-SA 4.0.
Location: 49.0694, 10.3198