The town fortifications can be visited.
Town FortificationIphofen
Iphofen Town Fortification
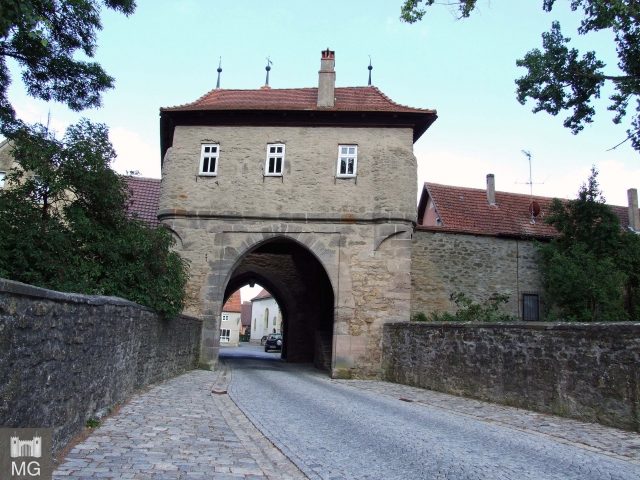
The former Iphofen town fortifications (also known as the Iphofen town wall) surround the old town of Iphofen in Lower Franconia as a double ring wall with towers, gates, and a double moat. Large parts of the complex, which dates back to the town's elevation to city status in the late 13th century and was extensively renovated in the 16th century, have been preserved to this day.
History+
Origin and Expansion+
The fortification of Iphofen began with its elevation to city status in the late 13th century. Initially, Iphofen existed merely as a royal court, first mentioned in sources in the 8th century. The location of this court is unclear, but it is certain that the court was not in the present-day old town of Iphofen. Only the growing influence of the Würzburg prince-bishops led to the emergence of the current settlement in the late Middle Ages. Iphofen was probably conceived as a kind of planned city and was designed on the drawing board. Iphofen was elevated to city status on February 22, 1293. The document already mentions that the Würzburg bishop Manegold von Neuenburg obliged the citizens to secure the city with moats, walls, towers, and outworks. The young city was probably not created as a trading center but had early military defensive functions. This was because the dominion of the Lords of Hohenlohe, who competed with the Würzburg prince-bishops, lay in the Steigerwald foothills. The Würzburg city foundation also arose directly next to a village dominated by the Hohenlohe, today's Gräbenviertel. The planned city was quickly surrounded by the fortifications demanded by the prince-bishop. With the fortified city in its neighborhood, the Hohenlohe village lost influence. When the Roman-German king Louis the Bavarian confirmed Iphofen's city rights in 1323, the Hohenlohe gave up and gradually sold their village to the Würzburgers. The Gräbenviertel at this time may have been surrounded only by a wattle fence. It was probably a village that originated in Carolingian times with a village hedge typical for Franconia. This hedge was also maintained by the inhabitants. The name, originally written "Krebenviertel" and meaning an area surrounded by a fence, refers to the wattle fence. After 1421, Würzburg had enough influence to finally incorporate the Gräbenviertel into Iphofen's city fortifications. The Iphofen city fortifications may have been supplemented by another wall around the Veitskirche in the north of the settlement. Between the city wall and the town hall lay the medieval church district, whose elevated position suggests that another wall was built here to secure this particularly important part of the city. Nothing remains of the churchyard fortification today. The church tower itself, however, certainly served as a lookout tower in the past.
Reconstructions and Change of Use+
Although the fortification reached its present extent in the 14th century, there were always renewals of individual elements. For example, between 1455 and 1466, the outwork of the Rödelseer Tor was redesigned, and between 1540 and 1544, the so-called Mittagsturm was raised by two stories. The Pest- or Totentor in Iphofen was even completely rebuilt when the city was plagued by the plague. Most of the changes in the 16th century, however, served to strengthen the facilities. Thus, the so-called Schütt was now also built as a second moat. In the German Peasants' War in 1525, the Iphofeners successfully defended their city and repelled the organized peasants. This success was probably due, among other things, to the strengthening of the fortifications. Later, the fortifications served as security against the neighboring city of Mainbernheim, with which they repeatedly vied for influence in the 16th century. In addition to their military protective function, the facilities also had an economic one: goods traded at the Iphofen market were taxed at the gates. At the beginning of the Thirty Years' War, the modern facility was one reason why Iphofen became one of the mustering places for the Würzburg troops. In 1628, an order for city defense mentioned the bells on the Mittagsturm, which were to be rung as soon as enemy troops approached. However, the fortification could no longer withstand the latest cannons. When the city of Würzburg capitulated to the Protestant Swedes in 1631, the Iphofeners also gave up their resistance. In the following years, enemy troops repeatedly managed to penetrate the city through the gates. The city fortifications thus further lost military significance, but remained intact as a customs border throughout the early modern period. Only in 1849 did a profound change occur in the urban structure. The rampart between the two moats was partially removed and planted with trees and shrubs. The city thus gained a circular hiking trail. This further changed the use of the fortification. The fortification of Iphofen remained largely preserved and now served primarily as a photo motif for passing travelers. This early tourism was also the reason why the complex has remained almost unchanged to this day. Today, the intact city fortification attracts many tourists. It is classified as a monument by the Bavarian State Office for Monument Protection. Subterranean remains of previous buildings are noted as archaeological monuments. It also frames the Iphofen Old Town ensemble.
Gates+
The former gate systems of Iphofen have largely been preserved to this day. Unlike many other city gates in the area, the Iphofen gates are so-called double gates. They are called this because, in Iphofen, in addition to the actual gate towers, the outworks have also been preserved. These buildings are now popularly referred to as the actual gates. While the gate towers were built within the ring wall, the outworks stand beyond the double moat. They are connected by mostly single-arched rubble stone bridges from the 17th century.
Rödelseer Tor+
The Rödelseer Tor in the north of the old town developed into an important photo motif and landmark of the city in the 20th century. The gate was already built at the end of the 13th century, making it the oldest preserved part of the fortification. During the reign of Prince-Bishop Konrad III. von Bibra in the mid-16th century, master builder Adam Zwinger raised the city wall tower of the gate system by two stories. The outwork was renewed a few years later during the reign of Johann III. von Grumbach, and his coat of arms was placed here. The gate still consists of a lower outwork, built on the rampart between the outer moat and the main moat, and the actual gate within the city wall, which is surmounted by a tower. This tower is still called Mittagsturm; at times, it served as a detention cell for suspects. In addition to the usual wooden gates, two portcullises, attached to the outwork and the tower, secured the complex. The 16th-century complex is largely preserved. The outwork of the Rödelseer Tor presents itself as an inconsistent two-story building. It was built in half-timbered construction, which is still recognizable on the side facing the city. The gate passage is surmounted by a simple hip roof; the actual tower is slightly offset. Here there is also the "Schlupfpförtlein" as a pedestrian passage. The Mittagsturm above the gate in the city wall presents itself as a rectangular tower building with a pointed-arch passage. It is topped with a slate-covered spire. The tower is reminiscent of the Unteres Tor in Volkach.
Einersheimer Tor+
The eastern part of the old town is entered via the Einersheimer Tor. It probably received its present appearance in the 15th century. The Einersheimer Tor is considered the part of the complex that prevented the advancing peasants from entering the city on April 4, 1525. The process is recorded in the city chronicle as follows: "Therefore we attacked so hard with the shot that they divided into three heaps and fled." On the west-facing city side of the gate, the actual gate tower presents itself as a square building with a pointed-arch passage. The eastern outwork is art-historically significant. Particularly noteworthy are the bossed ashlar stones on the facade. Above the gate passage rises a large machicolation. The outwork is terminated at the corners by squat, half-height turret bay windows. The outwork was slightly altered in the 20th century.
Mainbernheimer Tor+
The Mainbernheimer Tor (also Spitaltor, Gräbentor) is located in the west of Iphofen's old town. It is the only gate that led into the Gräbenviertel of the city. The gate was built in the first half of the 16th century as the youngest permanent gate within the fortification and dates back to the disputes between the city and the smaller Mainbernheim. The dispute was about the location and course of the "Hohe Straße" (High Road), which promised high returns to the residents in the form of customs duties. However, Iphofen could not assert itself against Mainbernheim's older rights. Its inner gate tower presents itself as a building of irregular ashlar stones, whose corners are reinforced by bossed ashlar stones. On the city side, a small half-timbered building was erected as a gatehouse. It is the older "Mann-Fachwerk" (man-timber framing) of the Renaissance. The outwork shows hardly any representative character. Within the complex with the round-arched gate in the center, remains of a former Zwinger (outer ward) can be seen. The preserved wall projections refer to the surrounding battlements, of which no remains have been preserved.
Source: Wikipedia · Licence: CC BY-SA 4.0 · Image: Mobile Geschichte
This description is a machine translation of an excerpt from the linked Wikipedia article. The source text was written by its authors, the translation is by Mobile History; like the original it is licensed under CC BY-SA 4.0.
Location: 49.7034, 10.2636