The town fortifications can be visited.
Town FortificationSulzfeld
Sulzfeld Town Fortification
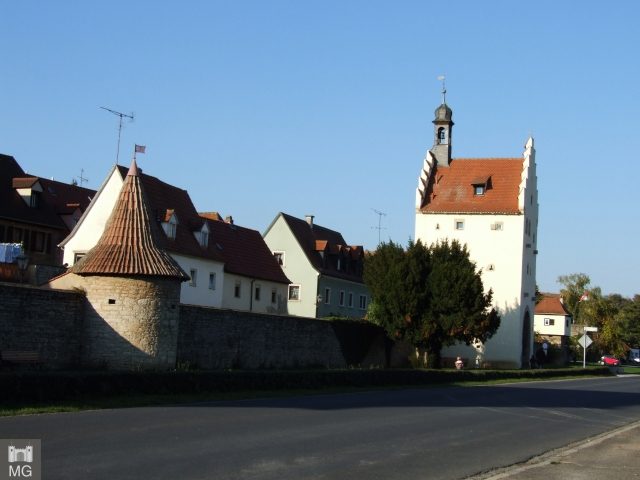
The former Sulzfeld town fortification surrounds the core of the Lower Franconian town of Sulzfeld am Main as a ring wall with towers, gates, and remnants of a moat. Large parts of the 15th and 16th-century complex have been preserved to this day.
History+
Expansion of the Fortification (until around 1631)+
The history of the town fortification is closely linked to the Franconian military history of the late Middle Ages and early modern period. Sulzfeld am Main had early fallen under the influence of the Prince-Bishop of Würzburg and, together with the other villages along the Main triangle, formed a central location for the prince-bishopric. A decisive event that promoted the construction of a town fortification was the pledging of the neighboring town of Kitzingen to the Margraves of Ansbach in 1443. This made Sulzfeld a border town in the conflict between the prince-bishopric and the margraviate. Sulzfeld was also economically significant, as the wine so important for the region's economic development was produced here. Therefore, the actually small villages received special support, which also included the construction of a fortification. In addition, the population of the Main village of Sulzfeld could afford the upkeep of a costly fortification. The building burden for such complexes did not lie with the landlord; the construction had to be initiated by the villagers. The population participated in the erection of the walls in the form of manual and team services. In 1461, Sulzfeld was attacked by the troops of the Ansbach Margrave Albrecht Achilles. The villagers only succeeded in repelling the attack because a makeshift defensive system already surrounded the village and St. Sebastian's Church was reinforced with a churchyard fortification. Now, the expansion of the fortification also received official support. In 1474, Prince-Bishop Rudolf von Scherenberg called upon the mayor, councilors, and community to fortify "Market Sulzfeld inside and out with moats, walls, and towers" and other elements. The fortification was rapidly expanded in the following decades. The masonry technique of the towers points to the 15th century. It can be assumed that a systematic plan existed. In a list of the armament of the towers in 1517, the complex was already completed. At that time, three men and two small double-hook rifles were housed in the so-called Hoher Turm (High Tower). In addition, the newly created space was not unused in peacetime. A family lived in each tower. Individual buildings were reserved for certain municipal offices; for example, the Night Watchman's Tower behind the church provided living space for the eponymous night watchman. Many parts of the wall were first mentioned in documents in 1573. The complex from the beginning of the 16th century suffered greatly from the turmoil of the Reformation era, which is why a renovation became necessary after only a few decades. In 1573, in the first year of his term, the Würzburg Prince-Bishop Julius Echter von Mespelbrunn issued the order to repair the complex. By 1617, the churchyard fortification of Sulzfeld was also renewed. In 1577, the armament regulations were also renewed, and in 1582, shooting exercises by the garrisons were mentioned for the first time.
Decline and Tourism (to the present day)+
Although the Sulzfeld fortification remained state-of-the-art due to Echter's support, the importance of such medieval fortifications declined. The Thirty Years' War, in particular, led to a decline of the town fortification. The medieval fortifications could not withstand the modern artillery of the warring parties. Thus, in 1631, the population opened their town to the Protestant Swedes without a fight. In the following years, the town was repeatedly captured. The Swedes last marched into Sulzfeld in 1647.
In the 18th century, nothing more was invested in the facilities, which is why the town fortification largely fell into disrepair. Sulzfeld had nothing left to oppose passing troops. Thus, in 1798, there was a plundering by Napoleon's army. In the course of secularization, large parts of the complex were sold off in 1804 and sold to private individuals. The shepherd and the police moved into the towers, and smaller round towers fell into disrepair in the following years. However, the first verifiable renovation of the Hoher Turm (High Tower), initiated by Major General Heinrich Göringer from Munich, also dates back to 1804. The gates of the Sulzfeld town fortification still delimited the town from its surroundings in the first half of the 19th century. They formed customs borders and were locked at night. It was not until 1862 that the town opened up. The wooden gates were removed, making passage possible even at night. In the 19th century, the community also created further passages and breached the fortification in several places. In 1911, the complex presented itself as ruinous: the ring wall no longer had its original height, and the originally surrounding moat only existed in the west and north. It was not until the 20th century that the systematic preservation of the Sulzfeld fortifications began. A description from 1932, however, emphasizes the major interventions in the substance. Sulzfeld benefited from the growing cultural tourism to the Main towns. In 1903, the artist Matthäus Schiestl created a color lithograph showing Albrecht Dürer, on his way to the Netherlands, against the backdrop of the Sulzfeld fortification. Dürer had reported on the journey in his travel diary in 1520. The marketing by the community promoted the connection. In World War II, retreating parts of the Wehrmacht entrenched themselves in the buildings of the Sulzfeld fortification, thus returning them once again to their original use as a defensive system. In 1945, shots are said to have been fired from the gates on the Main side at the advancing Americans, so that the US Army aimed artillery at Sulzfeld. However, major destruction was prevented. Today, the intact town fortification attracts many tourists. It is classified as a monument by the Bavarian State Office for Monument Preservation. Underground remains of earlier buildings are noted as archaeological monuments. It also frames the ensemble of the Sulzfeld am Main town center.
Gates+
The show side of the Sulzfeld fortification runs in a straight line on the southeast side facing the Main. Here, the particularly representative structures were erected. These include two gates, the Upper and Lower Maintor. This topographical situation is unique for a town fortification in Franconia and makes the fortification of the Main foreland a popular photo motif. Only the Erlacher Tor in the southwest of the town exists as a third gate building from the construction period. The Upper Maintor and Erlacher Tor were equipped with a wooden crucifix in the Baroque period, which was hung inside.
Upper Maintor+
The Upper Maintor was already built in the 16th century. The tower already appears in the list of marksmen in 1517. An inscription on the side facing the settlement makes the expansion in 1573 probable. Like the other buildings, the tower was reshaped by Bishop Julius Echter von Mespelbrunn in the first decade of the 17th century. Due to its size, the tower was always inhabited. For example, in 1911, the police officer and his family are verifiable in the premises. Its location near the Main led to several floods. The flood marks are still carved into the wooden gate today. The tower presents itself today as a three-story rectangular building. A round-arched gate passage with a rubble stone arch leads into the interior. Particularly striking is the gable-sided saddle roof, which has a wide stepped gable on both sides. On the Main side, four claw stones commemorate the portcullis originally installed here. Illumination on this side is provided by a few rectangular windows, some with profiled frames, alongside which embrasures can be found. The inside of the gate has a stronger articulation. Here, a wooden staircase with a roof leads to the second floor. A window with a keel arch was installed in the gable, recalling its construction in the style of Franconian late Gothic. In addition to the year 1573, the relief of the Sulzfeld town coat of arms can also be found here. Above the inner gable rises a small roof turret with a lantern. The "Weinglöckchen" (wine bell) hung here announces the beginning and end of the harvest in autumn.
Friesentor or Lower Maintor+
A few meters southwest of the Upper Maintor stands the Friesentor or Lower Maintor.
Source: Wikipedia · Licence: CC BY-SA 4.0 · Image: Mobile Geschichte
This description is a machine translation of an excerpt from the linked Wikipedia article. The source text was written by its authors, the translation is by Mobile History; like the original it is licensed under CC BY-SA 4.0.
Location: 49.7080, 10.1324