The remains of the castle can be visited
CastleEschelbronn
Eschelbronn Castle
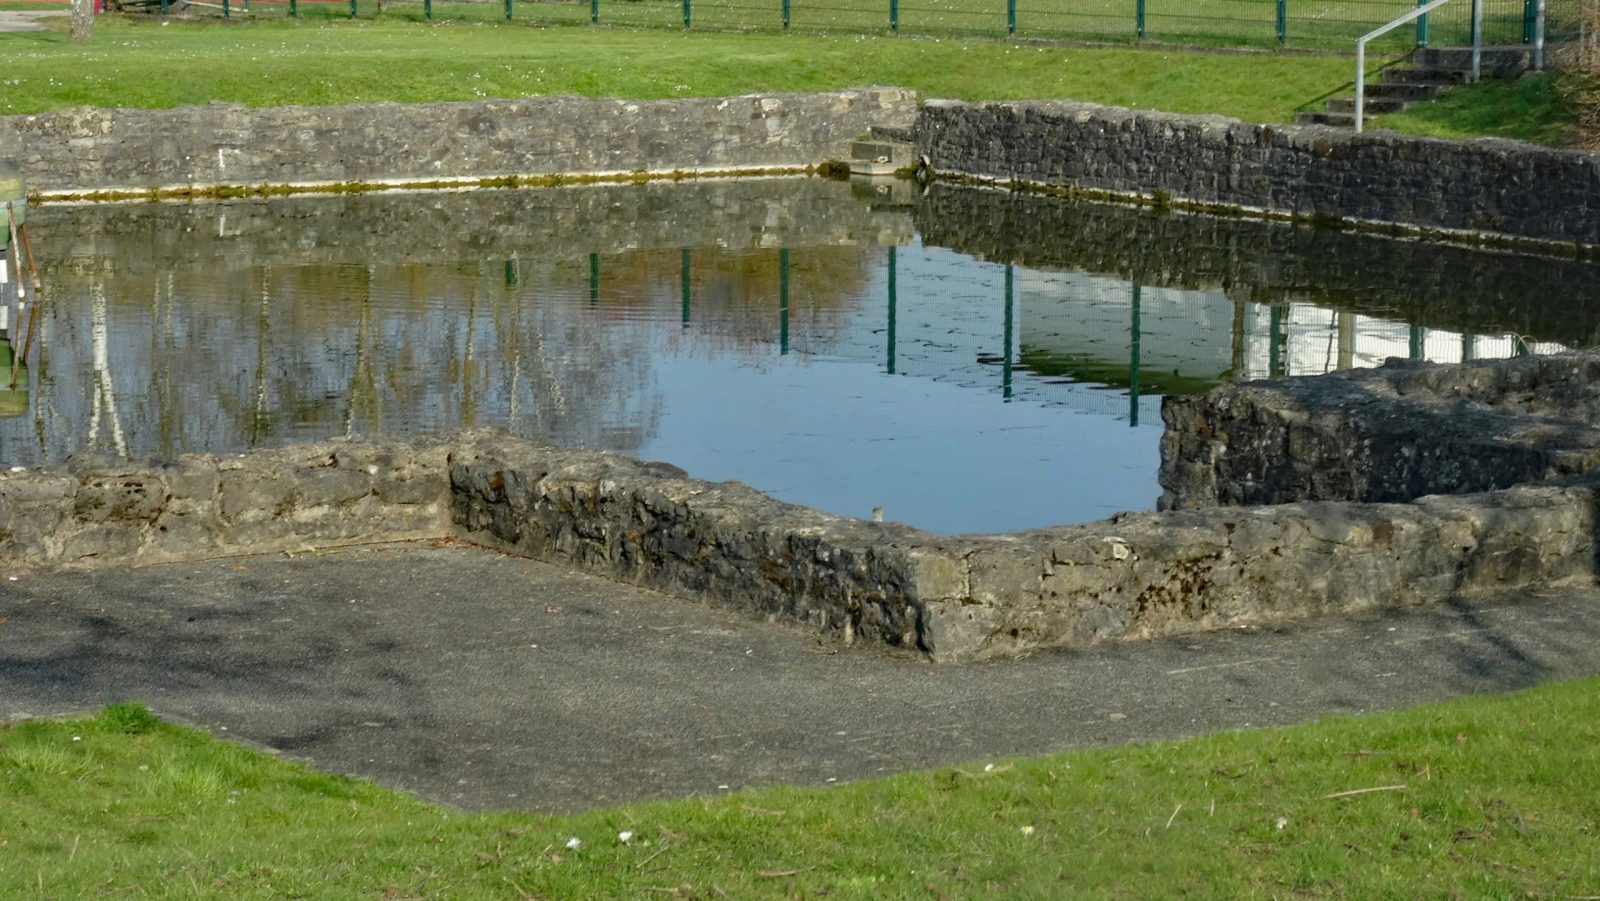
The Eschelbronn moated castle is a former moated castle in Eschelbronn in the Rhein-Neckar-Kreis in Baden-Württemberg. The excavation results for the Eschelbronn moated castle led to the reconstruction of the Bachritterburg Kanzach in 2000/01. The Eschelbronn Castle Lake, which was created after the excavations in the 1970s, bears witness to the moated castle.
History and Layout+
The excavations by the State Office for Monument Preservation Baden-Württemberg from 1971 to 1975, before the construction of the castle hall, were the most extensive explorations in Baden-Württemberg at the time. Relics from several periods were found, indicating constant changes to the 800-year-old castle. Its history and that of the surrounding area are divided into several periods.
Period I+
Until 1220, the property consisted only of pastureland. It is assumed that the Schwarzbach flowed closer to the site than it does today.
Period II+
After 1220, a fenced wooden building was located on the site, which was built using post and sill construction techniques. The owners of the building were the dynasts of Dürn. The builder of the original complex has not been handed down. However, it could have been Reinhard von Hettingen, who, as a follower of Boppo II von Dürn, held local rule over Eschelbronn. They inherited the property through a daughter of the Count of Lauffen. Heinrich von Eschelbronn, a follower of Konrad I von Dürn, was mentioned in 1251. He had been appointed as a ministerialis through the heiress. This period ended around 1271.
Period III+
From around 1300, tiled stoves and flat glass window panes were found. Consequently, it seems to have been a noble residence in the High Middle Ages during this time. The area was filled in and thus completely changed. A ditch was dug around the property. The foundation consisted of coarse, unmortared limestone and sandstone. On a stone plinth was a wooden post-and-plank building, for which trees were felled in the winter of 1270. There was a wooden tower with several floors. The first two floors could be proven by the excavations. A third floor was concluded, among other things, by means of traditional depictions. The total height of the building was about ten to twelve meters. The entrance was at a height of 3.60 meters on the north side. From Period IIIb, from 1300 to 1321/24, came a gabled roof covered with tiles. The ground floor was converted into living space. There was a cooking area with an open fire and a tiled stove. In 1322, a fire destroyed the property.
Period IV+
From 1322/25 to 1375, a more elaborate wooden castle with two entrances was built. According to the Speyer fief book, the resident was the knight Friedrich von Hettingen. Since he had no descendants, his distant relative Rüdiger von Hettingen inherited the property. That he also resided there was proven by the discovery of a personal seal matrix.
Period V+
In the period from about 1375 to 1420, the castle was converted into a stone fortress under Rüdiger's son Gerhard von Hettingen. The wooden castle became a moated castle, to which a curtain wall was built shortly thereafter. Gerhard had no descendants. In 1418, he sold the castle through his maternal uncle, Rafan Göler von Ravensburg, for 1600 guilders to the local lord of Eschelbronn, Albrecht the Elder von Venningen. With his wife Christine Eckbrecht von Dürkheim, he undertook major renovations between about 1418 and 1421.
Period VI+
In the period between 1420 and 1451, further major renovations took place. A cellar was built into the main building. The northwestern castle entrance was walled up and an entrance was established in the middle of the western enclosing wall. The limestone curtain wall received a square gate tower with a Bunter sandstone wall over one meter thick.
Period VII+
From 1451 to about 1550, the courtyard and partly also the interiors were paved with limestone. Albrecht the Younger von Venningen inherited the moated castle in 1455 from his father Albrecht the Elder and completed the renovations begun by his father. His son and his wife Margarete (née Ramstein), as the last resident lower noble ruling family, sold the castle and the village to the multiple landowner Count Ludwig von Bayern, Lord of Scharfeneck, and moved to Wimpfen in 1485. Thereupon the property fell into disrepair. The Bavarian count sold the complex in 1521 to the Palatine Marshal Joachim von Seckendorf, who also acquired the town in 1526. Von Seckendorf did not live in Eschelbronn, but had the property managed by Bastian Jäger, called Pfeil, who is mentioned in documents from 1548 and 1551.
Joachim von Seckendorf's son Christoph died in 1571. He left no male descendants, whereupon the property was divided between the Lords of Eltz-Bliescastell and the Landschad von Steinach. These themselves lived temporarily as two parties in the castle. In 1619, the villagers rebelled and refused to repair the fence surrounding the castle courtyard and to maintain the garden. From 1676, the castle began to increasingly decay.
Period VIII+
Period IX+
The period after 1676 is particularly marked by an inheritance dispute after Jakob Friedrich von Eltz died without descendants. The related family Capler von Oedheim disputed the fief with the family von der Fels, which, after a decision by the Imperial Chamber Court in Wetzlar in 1688, passed to the family von der Fels. They converted the castle into a simple residential complex, but did not use it themselves. This last period ended in 1760. From another inheritance dispute, the moated castle passed to Eberhard Dietrich Capler von Oedheim, called Bautz. He sold it to Carl Philipp von Venningen, who immediately had it demolished to build Eschelbronn Castle.
Reconstruction+
From 1972 to 1975, the complex was recorded and documented by the State Office for Monument Preservation Baden-Württemberg under the direction of Dietrich Lutz. Due to the valley floor rising in the Late Middle Ages, numerous wooden building remains could be recovered in wet soil preservation. The results of the excavation, which was unique in this scope for medieval wooden castles in Southwest Germany until then, were evaluated from 1985 to 1988 and published in 1996. Today, a water basin marks the former foundations of the castle at the site of the castle. The excavation results of the Eschelbronn castle were used in 2000/01 for a reconstruction project in Upper Swabia. Since there were no excavation findings from the former castle of the Bachritter von Kanzach, the Bachritterburg Kanzach was reconstructed according to the Eschelbronn model of Period III.
Miscellaneous+
A picture of the castle served in 1992 as the first motif for the Christmas mugs produced annually for the Eschelbronn Advent Singing from then on.
Take Mobile History with you
You are reading this text for free. Premium adds what matters on the road: descriptions read aloud, sites found through your camera, whole regions taken offline.
- Every description, including the ~17,700 Premium sites
- Audio guide: have descriptions read to you on location
- AR finder: see sites through your camera, with distance and bearing
- Unlimited saved sites
14 days free, then from €2.99 a month. Cancel anytime.
Source: Wikipedia · Licence: CC BY-SA 4.0 · Image: Foto: Jörg Heldt (Community)
This description is a machine translation of an excerpt from the linked Wikipedia article. The source text was written by its authors, the translation is by Mobile History; like the original it is licensed under CC BY-SA 4.0.
Location: 49.3189, 8.8696